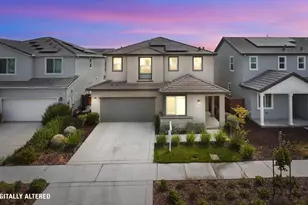
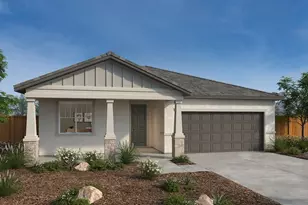
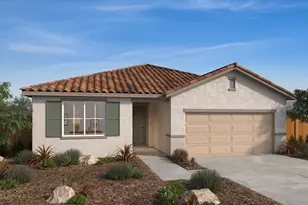
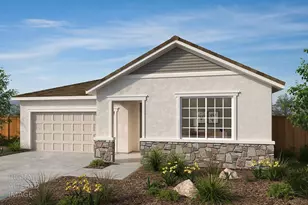
This is a carousel with tiles that activate property listing cards. Use the previous and next buttons to navigate.
1/1
$472,589
This is a carousel with tiles that activate property listing cards. Use the previous and next buttons to navigate.
1/1
Property Description
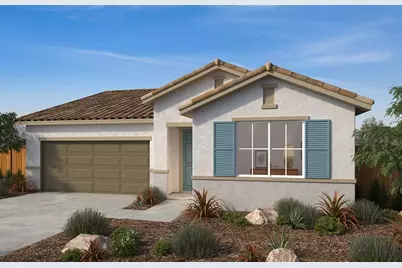
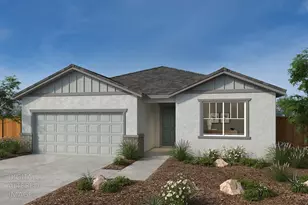
Build to Order - This inviting Tuscan-style single-story home is part of the brand-new Parkside at Kennedy Ranch community. The thoughtfully designed open floor plan showcases a spacious great room and a modern kitchen with a central island featuring a sink that overlooks the living area, a pantry, and Whirlpool® stainless steel appliances. A dedicated laundry room adds everyday convenience, while the primary suite includes a walk-in closet and a linen closet for extra storage. Energy-efficient features include a smart thermostat, Low-E windows, WaterSense® fixtures, and an electric water heater. Personalize your home with cabinetry, countertops, flooring, and bath selections guided by our expert interior designers. Now is the perfect time to personalize your home your way while construction is underway, and experience all that Parkside at Kennedy Ranch has to offer.
Full Property Details
Full Property Details for 2315 Amboy Ave
General
- Sold For: $472,589
- Status: Closed
- Type: Single Family
- Source: METROLIST_Cali
- MLS ID: 225142902
- Added to Site: 195 day(s) ago
Interior
- Flooring: See Remarks
Rooms
Bathrooms
- Total Bathrooms: 2
- Full Bathrooms: 2
Bedrooms
- Total Bedrooms: 3
Other Rooms
- Kitchen: Pantry Closet, Island w/Sink
- Dining Room: Dining/Family Combo
- Laundry: Inside Room
Parking
- Garage: Yes
- Garage Spaces: 2
- Parking: Attached
Location
- County: San Joaquin
- Cross Streets: Targee St.
- Driving Directions: From Hwy. 99, exit Arch Airport Rd. heading west. Turn right on Pock Ln., left on Amboy Ave. and left on Targee St. Follow KB flags to sales center.
School Information
- School District: San Joaquin
Heating & Cooling
- Cooling Type: Central
- Heating Type: Central
- Heating Fuel: Central
Utilities
- Sewer: Public Sewer
- Water: Public
- Utility Description: Public
Structural Information
- Construction: Stucco, Wood
- Basement: Yes
- Foundation: Concrete, Slab
- Roof: Tile
- Stories/Levels: 1
- Square Feet: 1,481
- Sq. Ft. Source: Builder
Lot Features
- Lot Size (Acres): 0.1159
- Lot Size (Sq. Ft.): 5,050
- Irrigation System: Public District
- Zoning: residential
- Lot Description: Other
Disclosures and Reports
- Special Conditions: None
- APN: 179-580-37
Listed and Sold by KB HOME Sales-Northern California Inc

Get Pre-Approved Today
Schools
Schools serving 2315 Amboy Ave
School District:Stockton Unified School District
| Name | Grades | Distance |
|---|---|---|
Monroe Elementary School, Stockton, CA 2236 East 11th Street, Stockton, CA 95206 | K-8 | 0.2 mi |
Alexander Hamilton Elementary School 2245 East 11th Street, Stockton, CA 95206 | K-8 | 0.4 mi |
Van Buren Elementary School 1628 East 10th Street, Stockton, CA 95206 | K-8 | 0.7 mi |
Franklin High School, Stockton, CA 4600 East Fremont Street, Stockton, CA 95215 | 9-12 | 2.8 mi |
Disclaimer:
School attendance boundaries provided by ATTOM Data Solutions and are for reference only. Contact the school directly to verify enrollment eligibility.
Price & Sales History for 2315 Amboy Ave
Date
Details
Price
Change
Source
5/18/2026
Sold
$472,589
3.87%
MLS
11/11/2025
Listed
$454,990
—
MLS
Disclaimer: Historical sales information is derived from public records provided by the county offices. Information is not guaranteed and should be independently verified.
2315 Amboy Avenue, Stockton, CA 95206 (MLS# 225142902) is a Single Family property that was sold at $472,589 on May 18, 2026. Want to learn more about 2315 Amboy Avenue? Do you have questions about finding other Single Family real estate for sale in Stockton? You can browse all Stockton real estate or contact a Coldwell Banker agent to request more information.