This is a carousel with tiles that activate property listing cards. Use the previous and next buttons to navigate.
1/1
$1,310,000
This is a carousel with tiles that activate property listing cards. Use the previous and next buttons to navigate.
1/1
Property Description
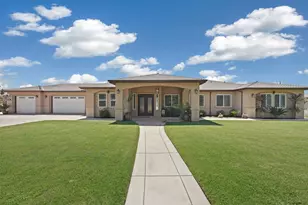
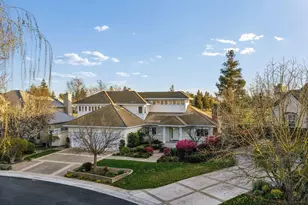
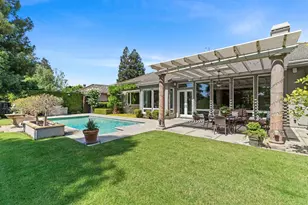
This mid-century modern residence, designed by renowned architect William Wurster, sits on a private half-acre lot in the sought-after Park Woods neighborhood. Spanning 3,315 sq ft, the single-story layout is defined by clean lines, floor-to-ceiling windows, and custom window coverings that bring in natural light and showcase the surrounding grounds. The home includes 4 spacious bedrooms and 3.5 bathrooms, highlighted by a well-appointed primary suite with dual dressing and closet areas. The open-concept kitchen is outfitted with premium Thermador appliances, creating a seamless connection between everyday living and entertaining. Extensive updates totaling over $200,000 include refinished hardwood floors, a newer dual-unit HVAC system, a 47-panel owned solar system, a new roof and gutters, and canned lighting throughout, offering both efficiency and a clean, modern finish. The backyard is designed for both relaxation and hosting, featuring a built-in swimming pool and generous outdoor space. Located just one mile from Lincoln Center, you have convenient access to shopping, dining, and local amenities while enjoying the privacy of an established neighborhood.
Full Property Details
Full Property Details for 2401 Bonniebrook Dr
General
- Sold For: $1,310,000
- Status: Closed
- Type: Single Family
- Source: METROLIST_Cali
- MLS ID: 226028984
- Added to Site: 200 day(s) ago
Interior
- Interior Features: Storage Area(s), Wet Bar
- Fireplace: Yes
- Number of Fireplaces: 1
- Fireplace(s): Living Room
- Appliances: Built-In Refrigerator, Hood Over Range, Dishwasher, Wine Refrigerator
- Flooring: Wood
Rooms
Bathrooms
- Total Bathrooms: 4
- Full Bathrooms: 3
- Half Bathrooms: 1
Bedrooms
- Total Bedrooms: 4
Other Rooms
- Kitchen: Breakfast Area
- Dining Room: Breakfast Nook, Formal Room, Space in Kitchen
- Laundry: Cabinets, Inside Room
Additional Information
- Pool: Yes
- Pool Description: Built-In
Exterior
- Exterior Features: Balcony, Built-In Barbeque
Parking
- Garage: Yes
- Garage Spaces: 2
- Parking: Attached, Garage Facing Side
Location
- County: San Joaquin
- Subdivision: Park Woods 01
- Cross Streets: Alexandria Pl.
- Driving Directions: Alexandria Pl. to Bonniebrook Dr.
School Information
- School District: San Joaquin
Heating & Cooling
- Cooling Type: Ceiling Fan(s), Central, MultiUnits
- Heating Type: Central, Fireplace(s), Multiple Units
- Heating Fuel: Central, Fireplace(s), MultiUnits
Utilities
- Sewer: Other
- Water: Public
- Utility Description: Public
Structural Information
- Architectural Style: One Story Mid-Century
- Construction: Brick, Stucco, Wood
- Basement: Yes
- Foundation: Raised
- Roof: Composition
- Stories/Levels: 1
- Square Feet: 3,315
- Sq. Ft. Source: Assessor Auto-Fill
- Year Built: 1955
Additional Structures
- Other Structures: Gazebo
Lot Features
- Property View: Woods
- Lot Size (Acres): 0.5349
- Lot Size (Sq. Ft.): 23,300
- Irrigation System: None
- Zoning: SFR
- Lot Description: Auto Sprinkler F&R, Corner, Landscape Back, Landscape Front
- Fencing (Description): Back Yard, Fenced
Disclosures and Reports
- Special Conditions: None
- APN: 077-171-01
Listed by PMZ Real Estate
Sold by Werner Properties

Get Pre-Approved Today
Schools
Schools serving 2401 Bonniebrook Dr
School District:Lincoln Unified School District
| Name | Grades | Distance |
|---|---|---|
John R. Williams School 2450 Meadow Avenue, Stockton, CA 95207 | K-6 | 0.2 mi |
Sierra Middle School 6768 Alexandria Place, Stockton, CA 95207 | 7-8 | 0.5 mi |
Lincoln High School, Stockton, CA 6844 Alexandria Place, Stockton, CA 95207 | 9-12 | 0.4 mi |
Disclaimer:
School attendance boundaries provided by ATTOM Data Solutions and are for reference only. Contact the school directly to verify enrollment eligibility.
Price & Sales History for 2401 Bonniebrook Dr
Date
Details
Price
Change
Source
8/25/2026
Sold
$1,310,000
-2.96%
MLS
3/24/2026
Listed
$1,350,000
—
MLS
Disclaimer: Historical sales information is derived from public records provided by the county offices. Information is not guaranteed and should be independently verified.
2401 Bonniebrook Drive, Stockton, CA 95207 (MLS# 226028984) is a Single Family property that was sold at $1,310,000 on August 25, 2026. Want to learn more about 2401 Bonniebrook Drive? Do you have questions about finding other Single Family real estate for sale in Stockton? You can browse all Stockton real estate or contact a Coldwell Banker agent to request more information.