This is a carousel with tiles that activate property listing cards. Use the previous and next buttons to navigate.
1/1
$515,000
This is a carousel with tiles that activate property listing cards. Use the previous and next buttons to navigate.
1/1
Property Description
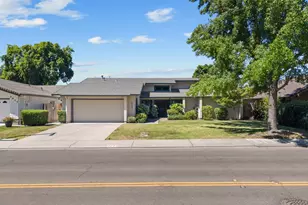
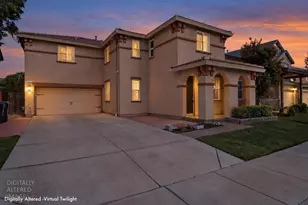
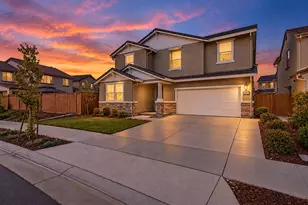
Built in 2022 with OWNED SOLAR and tucked into an established Stockton neighborhood, this 3-bedroom, 2-bath home combines newer construction with something increasingly hard to find-serious space for your vehicles, RV and toys. The 1,813 sq ft interior features a bright, open-concept design with laminate flooring throughout, recessed lighting and an easy flow from the kitchen into the great room. The kitchen centers around a generous island with seating, pendant lighting and charging outlets, plus a farmhouse sink and gas range. An electric fireplace anchors the living area, while large windows and doors bring in plenty of natural light. The primary suite offers a walk-in closet, dual sinks and walk-in shower, with two additional bedrooms and a second full bath completing the layout. Outside is where this property really separates itself. A custom double gate opens to an approximately 99-ft extra-thick concrete RV driveway/pad with conduit installed for future power, plus additional concrete parking and patio space. Enjoy a covered back porch, landscaped front yard, timed sprinklers and barn-style storage shed. The oversized garage adds high ceilings, EV charging and a tankless water heater. A whole-house fan, indoor fire sprinklers and raised foundation with approximately 40 inches of crawl space add even more function. Conveniently located near Lincoln schools, shopping and everyday amenities, this home delivers modern construction, thoughtful upgrades, owned solar and exceptional parkingall on a corner lot. As a buyer you will also have peace of mind with clear Home, Pest, and Roof Inspections and a Home Warranty through year's end!
Full Property Details
Full Property Details for 2603 Manzanita Ave
General
- Sold For: $515,000
- Status: Closed
- Type: Single Family
- Source: METROLIST_Cali
- MLS ID: 226107156
- Added to Site: 47 day(s) ago
Interior
- Fireplace: Yes
- Number of Fireplaces: 1
- Fireplace(s): Electric
- Appliances: Free Standing Refrigerator, Dishwasher, Disposal, Plumbed For Ice Maker, Free Standing Gas Oven
- Flooring: Laminate, Luxury Vinyl Plank
Rooms
Bathrooms
- Total Bathrooms: 2
- Full Bathrooms: 2
- Bathroom Features: Shower Stall(s), Double Sinks, Granite, Walk-In Closet
- Primary Bathroom: Shower Stall(s), Double Sinks, Granite, Walk-In Closet
Bedrooms
- Total Bedrooms: 3
- Primary Bedroom: Walk-In Closet
Other Rooms
- Kitchen: Granite Counter, Island w/Sink, Kitchen/Family Combo
- Dining Room: Dining Bar, Dining/Family Combo
- Laundry: Dryer Included, Electric, Washer Included, Inside Room
Parking
- Garage: Yes
- Garage Spaces: 2
- Parking: RV Possible, EV Charging, Garage Facing Front, Uncovered Parking Spaces 2+, Interior Access
Location
- County: San Joaquin
- Subdivision: Park Woods 12
- Cross Streets: Beech Ave
- Driving Directions: South of Hammer Lane off Don/Meadow Ave. Please use GPS.
- Direction Faces: South
School Information
- School District: San Joaquin
Heating & Cooling
- Cooling Type: Ceiling Fan(s), Central, Whole House Fan
- Heating Type: Central, Electric, Fireplace(s)
- Heating Fuel: Central, Electric, Fireplace(s)
Utilities
- Sewer: Public Sewer
- Water: Public
- Utility Description: Public, Electric, Sewer In & Connected, Internet Available
Structural Information
- Architectural Style: One Story
- Builder: Viramontes Construction
- Construction: Concrete, Stucco, Wood
- Foundation: Raised
- Roof: Composition
- Windows: Dual Pane Full, Window Coverings, Window Screens
- Stories/Levels: 1
- Square Feet: 1,813
- Sq. Ft. Source: Assessor Auto-Fill
- Year Built: 2022
Additional Structures
- Other Structures: Shed(s)
Lot Features
- Lot Size (Acres): 0.1561
- Lot Size (Sq. Ft.): 6,800
- Irrigation System: Public District
- Zoning: Residential
- Lot Description: Auto Sprinkler Front, Auto Sprinkler Rear, Corner, Curb(s)/Gutter(s)
- Fencing (Description): Back Yard, Entry Gate, Fenced
Disclosures and Reports
- Special Conditions: None
- APN: 077-043-12
Listed by Homwrx
Sold by PMZ Real Estate

Get Pre-Approved Today
Schools
Schools serving 2603 Manzanita Ave
School District:Lincoln Unified School District
| Name | Grades | Distance |
|---|---|---|
John R. Williams School 2450 Meadow Avenue, Stockton, CA 95207 | K-6 | 0.1 mi |
Sierra Middle School 6768 Alexandria Place, Stockton, CA 95207 | 7-8 | 0.8 mi |
Lincoln High School, Stockton, CA 6844 Alexandria Place, Stockton, CA 95207 | 9-12 | 0.6 mi |
Disclaimer:
School attendance boundaries provided by ATTOM Data Solutions and are for reference only. Contact the school directly to verify enrollment eligibility.
Price & Sales History for 2603 Manzanita Ave
Date
Details
Price
Change
Source
9/17/2026
Sold
$515,000
—
MLS
8/26/2026
Listed
$515,000
—
MLS
Disclaimer: Historical sales information is derived from public records provided by the county offices. Information is not guaranteed and should be independently verified.
2603 Manzanita Avenue, Stockton, CA 95207 (MLS# 226107156) is a Single Family property that was sold at $515,000 on September 17, 2026. Want to learn more about 2603 Manzanita Avenue? Do you have questions about finding other Single Family real estate for sale in Stockton? You can browse all Stockton real estate or contact a Coldwell Banker agent to request more information.