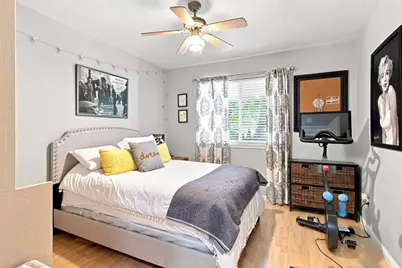
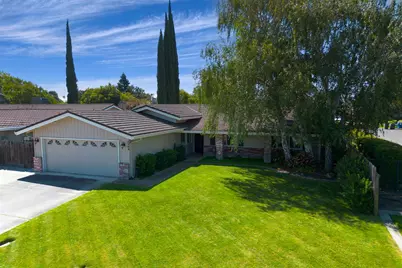
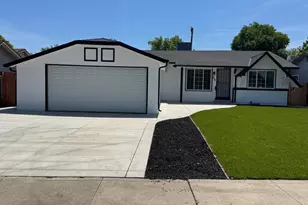
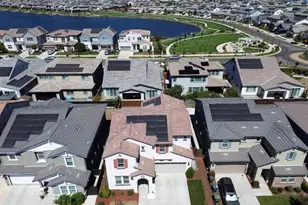
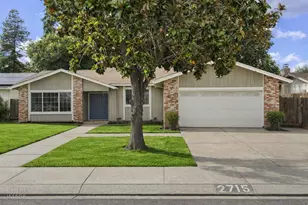
This is a carousel with tiles that activate property listing cards. Use the previous and next buttons to navigate.
1/49
$469,000 Just Listed
This is a carousel with tiles that activate property listing cards. Use the previous and next buttons to navigate.
1/49
Property Description
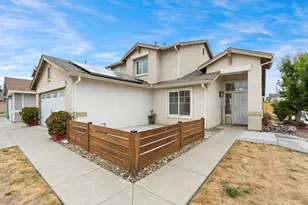
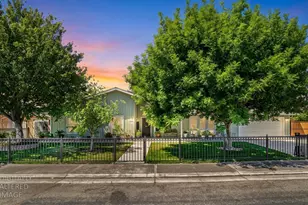
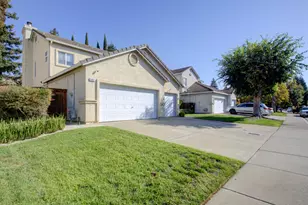
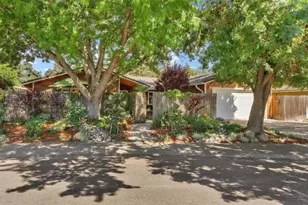
BEST location in Stonewood Estates! You will love the remodeled kitchen-open to your vaulted ceiling family room with brick fireplace, (with gas starter)-leading to a manicured back yard that has a wonderful key lime tree. Designer decorating throughout including many plantation shutters, updated bathrooms and brand new carpeting. There is beautiful wood flooring in the entryway and in your large formal dining room, all perfect for entertaining. The kitchen has quartz countertops, brand new wood cabinets, including a pantry cabinet with roll-out shelves, and a gas range for gourmet cooking. The dining bar is well lit with a skylight tube for natural lighting. Talk about convenient-you are right next door to the community swimming pool and across the street from an elementary school, (part of Lodi Unified School District), and shady park including tennis courts. No upkeep for you to enjoy a summer of swimming for adults and children of all ages. Extras include upgraded front door and custom screen door, many ceiling fans, large backyard patio, stamped concrete, extra wide driveway, metal tile roof, automatic sprinklers and crown molding in the dining room and master bedroom. This home is move in ready -don't miss out!
Full Property Details
Full Property Details for 2704 Estate Dr
General
- Price: $469,000
- HOA FEE: $24/month
- HOA FEE FREQ.: Annually
- Status: Active
- Type: Single Family
- Source: METROLIST_Cali
- MLS ID: 226099974
- Updated: 8/19/2026
- Added to Site: 6 day(s) ago
Interior
- Rooms/Areas: Primary Bathroom, Baths Other, Primary Bedroom, Dining Room, Family Room, Kitchen
- Interior Features: Formal Entry
- Fireplace: Yes
- Number of Fireplaces: 1
- Fireplace(s): Brick, Raised Hearth, Family Room, Wood Burning, Gas Log
- Appliances: Free Standing Gas Range, Gas Plumbed, Gas Water Heater, Hood Over Range, Dishwasher, Disposal, Plumbed For Ice Maker
- Flooring: Carpet, Laminate, Tile, Wood
Rooms
Bathrooms
- Total Bathrooms: 2
- Full Bathrooms: 2
- Bathroom Features: Shower Stall(s), Low-Flow Shower(s), Low-Flow Toilet(s), Tile, Window
- Primary Bathroom: Shower Stall(s), Low-Flow Shower(s), Low-Flow Toilet(s), Tile, Window
Bedrooms
- Total Bedrooms: 3
- Primary Bedroom: Closet, Ground Floor
Other Rooms
- Kitchen: Pantry Cabinet, Quartz Counter, Kitchen/Family Combo
- Dining Room: Breakfast Nook, Formal Room, Dining Bar
- Laundry: Electric, Gas Hook-Up, Hookups Only, In Garage
Additional Information
- Shared Amenities: Pool
Parking
- Garage: Yes
- Garage Spaces: 2
- Parking: Attached, Garage Door Opener, Garage Facing Front
Location
- County: San Joaquin
- Subdivision: Stonewood Estates II
- Cross Streets: Fallenleaf Dr
- Driving Directions: Eight Mile Rd east of I-5, go south on Thornton and west on Estate Dr
School Information
- School District: San Joaquin
- Elem School District: Lodi Unified
- Midd School District: Lodi Unified
- High School District: Lodi Unified
Community
- Association: Yes
- Home Owners Assn.: 1
- Assoc. Fees Include: Pool
- Pets Allowed: Yes
Heating & Cooling
- Cooling Type: Ceiling Fan(s), Central
- Heating Type: Central, Fireplace(s), Natural Gas
- Heating Fuel: Central, Fireplace(s), Natural Gas
Utilities
- Sewer: Public Sewer
- Water: Public, Meter on Site
- Utility Description: Electric, Sewer In & Connected, Natural Gas Connected
Structural Information
- Architectural Style: One Story
- Construction: Stucco, Frame, Wood, Wood Siding
- Foundation: Slab
- Roof: Tile, Metal
- Windows: Skylight Tube, Dual Pane Partial, Window Coverings, Window Screens
- Stories/Levels: 1
- Square Feet: 1,503
- Sq. Ft. Source: Assessor Auto-Fill
- Year Built: 1984
Lot Features
- Lot Size (Acres): 0.1377
- Lot Size (Sq. Ft.): 5,998
- Lot Dimensions: 62 x 99 x 60 x 99
- Road Maintenance: Public Maintained Road
- Irrigation System: See Remarks
- Topography: Level
- Zoning: Res Low Density
- Lot Description: Auto Sprinkler F&R, Curb(s)/Gutter(s), Shape Regular, Street Lights, Landscape Back, Landscape Front
- Fencing (Description): Back Yard, Wood
Financial Considerations
- Association Fee: $285
- Assoc Fee Freq.: Annually
Disclosures and Reports
- Special Conditions: Trust
- Restrictions: Board Approval, Signs, Exterior Alterations, Parking
- APN: 078-160-40
Listed by PMZ Real Estate

Get Pre-Approved Today
Schools
Schools serving 2704 Estate Dr
School District:Lodi Unified School District
| Name | Grades | Distance |
|---|---|---|
Creekside Elementary School, Stockton, CA 2515 Estate Drive, Stockton, CA 95209 | K-6 | 0.1 mi |
Delta Sierra Middle School 2255 Wagner Heights Road, Stockton, CA 95209 | 7-8 | 0.6 mi |
Bear Creek High School 10555 Thornton Road, Stockton, CA 95209 | 9-12 | 0.7 mi |
Disclaimer:
School attendance boundaries provided by ATTOM Data Solutions and are for reference only. Contact the school directly to verify enrollment eligibility.
Price & Sales History for 2704 Estate Dr
Date
Details
Price
Change
Source
8/16/2026
Listed
$469,000
1400.8%
MLS
4/25/2002
Sold
$31,250
—
Public Record
Disclaimer: Historical sales information is derived from public records provided by the county offices. Information is not guaranteed and should be independently verified.
Tax History
Tax History for 2704 Estate Dr
Year
Property Taxes
Change
Tax Assessment
Change
2025
$1,737
2%
$159,440
2%
2024
$1,704
1%
$156,315
2%
2023
$1,683
3%
$153,251
2%
2022
$1,637
-2%
$150,247
2%
2021
$1,673
3%
$147,302
1%
2020
$1,632
2%
$145,792
2%
2019
$1,593
2%
$142,934
2%
2018
$1,563
2%
$140,132
2%
2017
$1,525
6%
$137,386
2%
2016
$1,435
—
$134,693
2%
2015
$1,435
1%
$132,669
2%
2014
$1,416
1%
$130,072
—
2013
$1,401
—
$129,484
—
Disclaimer: Historical tax information is derived from public records provided by the county offices. Information is not guaranteed and should be independently verified.
Estimate the Cost
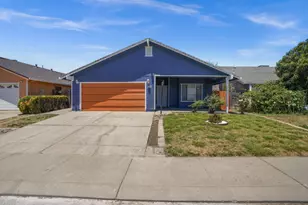
Estimate the Cost for 2704 Estate Dr
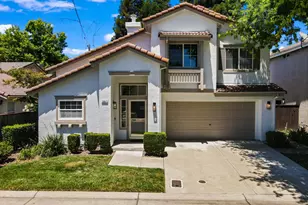
2704 Estate Drive, Stockton, CA 95209 (MLS# 226099974) is a Single Family property with 3 bedrooms and 2 full bathrooms. 2704 Estate Drive is currently listed for $469,000 and was received on August 16, 2026. Want to learn more about 2704 Estate Drive? Do you have questions about finding other Single Family real estate for sale in Stockton? You can browse all Stockton real estate or contact a Coldwell Banker agent to request more information.