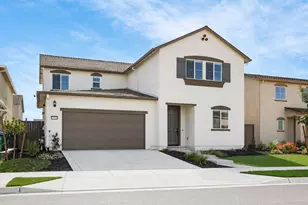
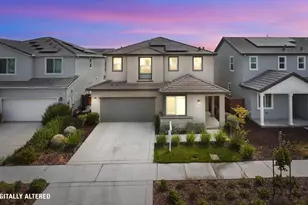
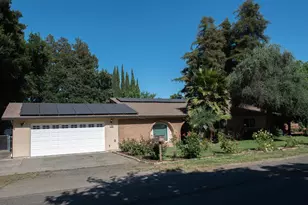
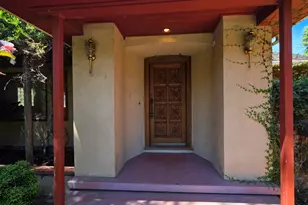
This is a carousel with tiles that activate property listing cards. Use the previous and next buttons to navigate.
1/58
$639,950
This is a carousel with tiles that activate property listing cards. Use the previous and next buttons to navigate.
1/58
Property Description

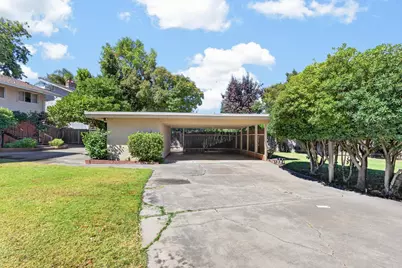
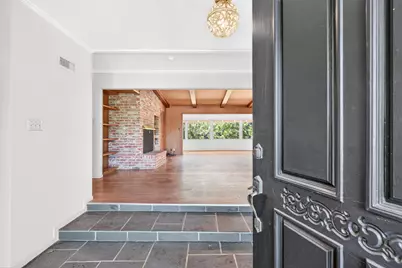
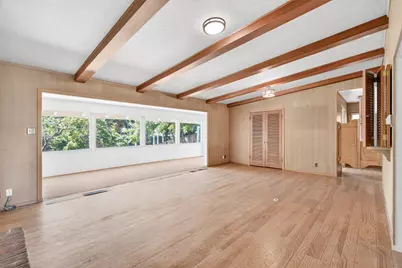
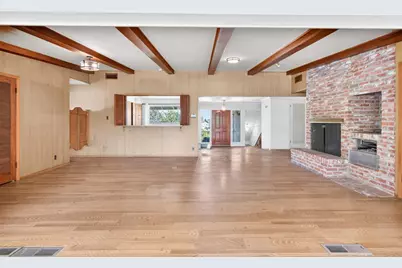
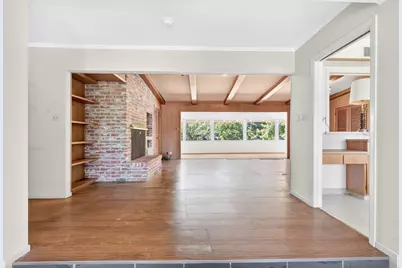
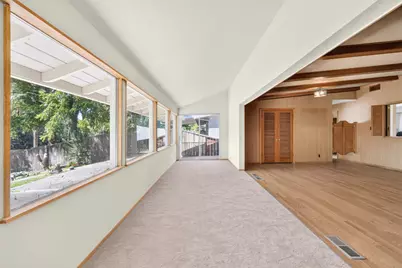
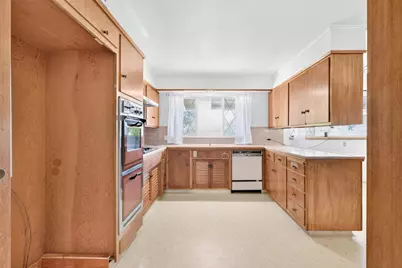
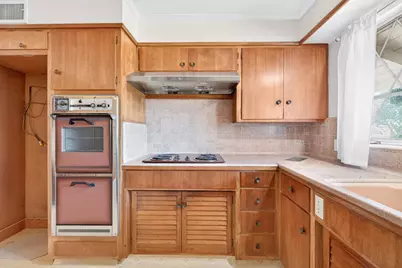
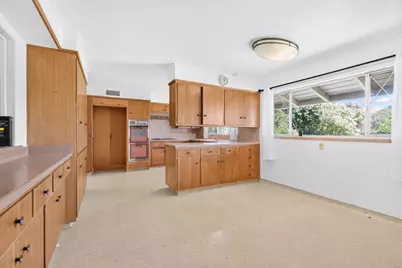
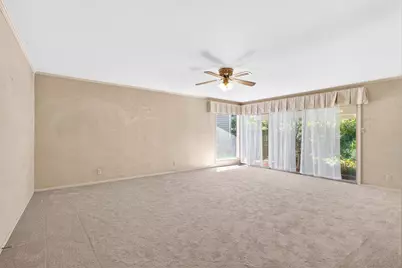
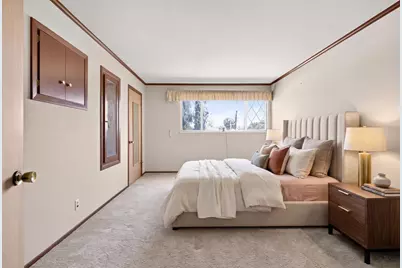
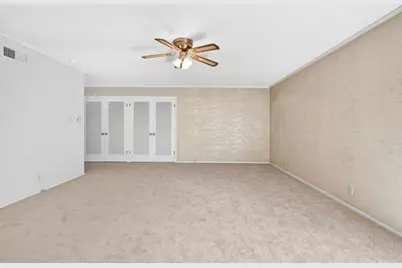
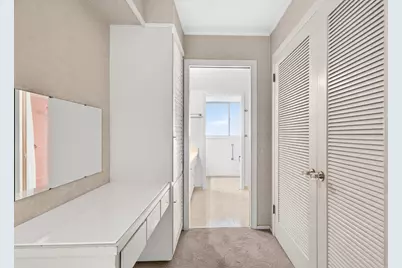
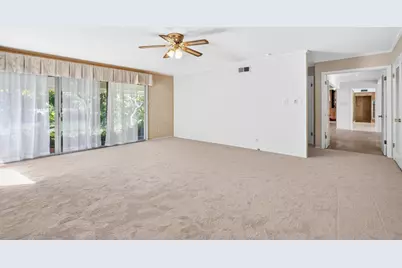
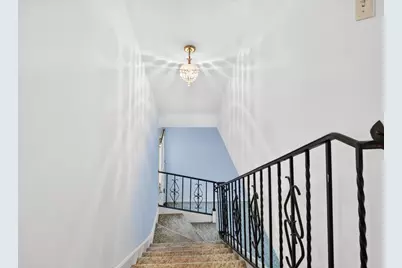
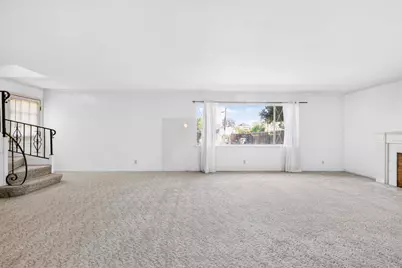
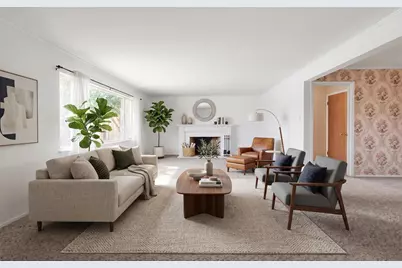
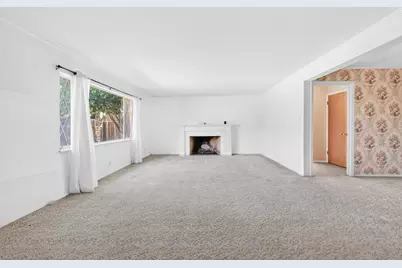
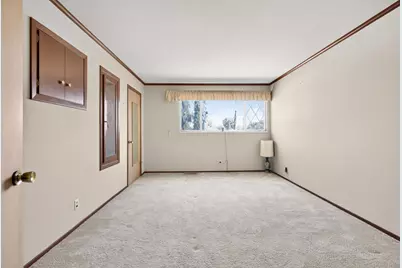
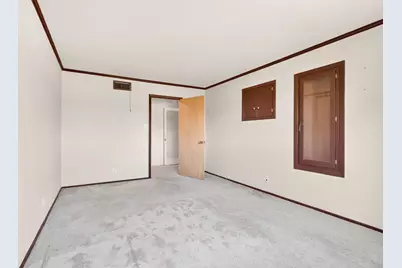
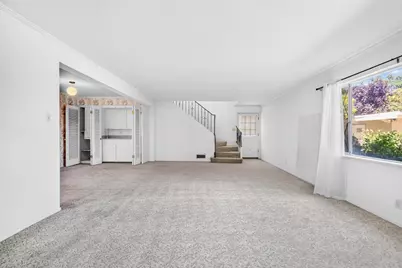
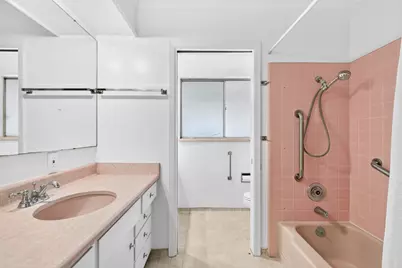
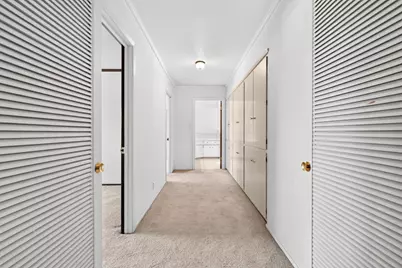
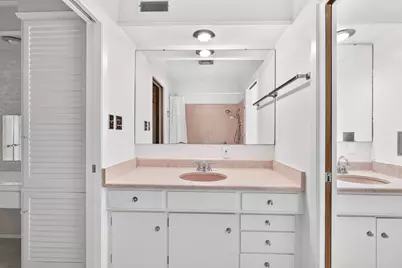
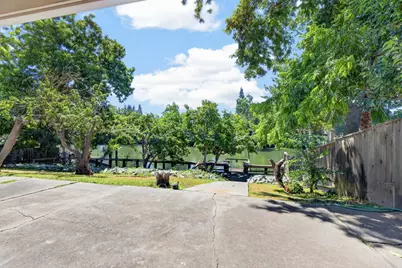
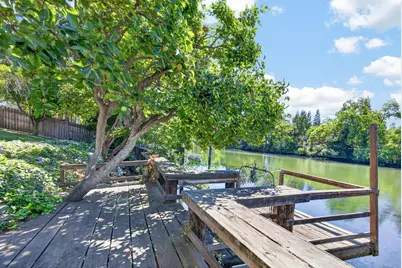
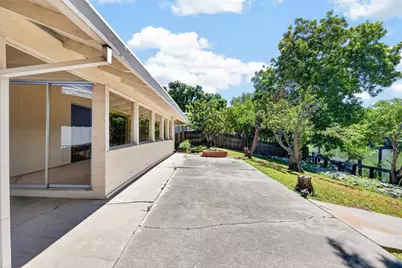
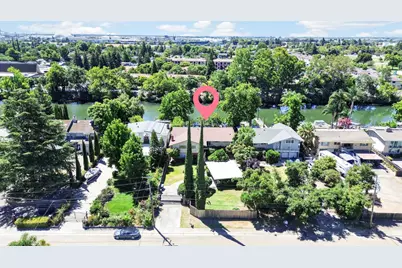
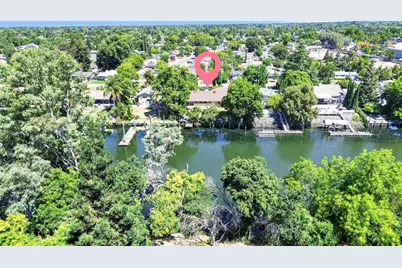
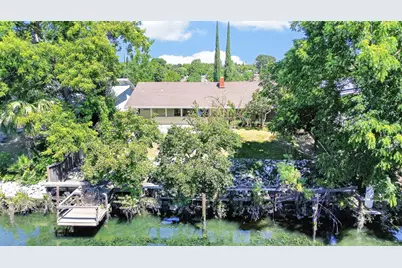
Boat to San Francisco from Your Own Backyard - Enjoy waterfront living on Smith Canal with direct access to the California Delta. Cruise through more than 1,000 miles of Delta waterways or point the bow west and take your boat all the way to San Francisco Bay. Tucked behind a gated entry on a private.34 acre lot, this mid-century modern home offers a rare blend of seclusion and style. Surrounded by mature landscaping and a peaceful setting, the home showcases clean modern mid-century lines, complemented by rich woodwork and slate flooring in select spaces. Inside, three spacious bedrooms and three full baths create a comfortable, generously scaled layout, anchored by an impressively sized primary suite. Two fireplaces add warmth and character. The well-appointed kitchen opens to a formal dining room that's perfect for entertaining after a day on the water. A full basement level provides exceptional flexibility and can serve as a playroom, game room, hobby space, workshop, fitness area, or additional storage. Out back, covered and open patios overlook the water, creating a beautiful and inviting setting for family gatherings, morning coffee, or evenings watching boats drift by. An existing landing sits at the water's edge. Whether you're seeking a peaceful waterfront retreat, a boater's paradise, or a distinctive mid-century home with room to entertain, this rare Smith Canal property offers a lifestyle few homes can match. Privacy, space, and open water properties like this rarely come available on Smith Canal. Schedule your private showing today.
Full Property Details
Full Property Details for 2920 Canal Dr
General
- Price: $639,950
- Status: Active
- Type: Single Family
- Source: METROLIST_Cali
- MLS ID: 226096349
- Updated: 7/30/2026
- Added to Site: 7 day(s) ago
Interior
- Interior Features: Open Beam Ceiling
- Fireplace: Yes
- Number of Fireplaces: 2
- Fireplace(s): Brick, Wood Burning
- Appliances: Built-In Electric Oven, Built-In Gas Range, Ice Maker, Dishwasher, Disposal, Double Oven, Electric Cook Top
- Flooring: Carpet, Concrete, Linoleum, Wood
Rooms
Bathrooms
- Total Bathrooms: 4
- Full Bathrooms: 3
- Half Bathrooms: 1
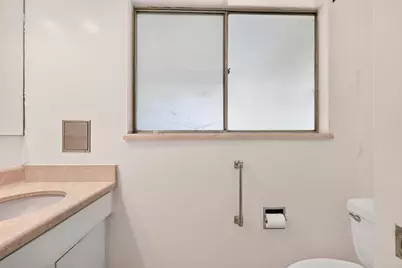
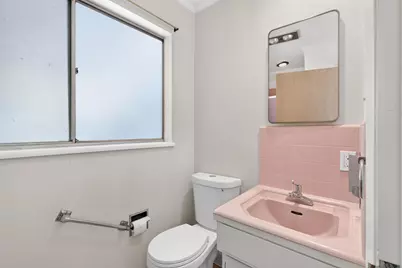
- Bathroom Features: Closet, Double Sinks, Low-Flow Toilet(s), Tile, Tub, Tub with Shower Over, Window
- Primary Bathroom: Closet, Double Sinks, Low-Flow Toilet(s), Tile, Tub, Tub w/Shower Over, Window
Bedrooms
- Total Bedrooms: 3
- Primary Bedroom: Sitting Room, Closet, Outside Access
- Optional Bedroom: 4
Other Rooms
- Kitchen: Breakfast Area, Pantry Cabinet, Dumb Waiter, Tile Counter
- Dining Room: Dining Bar, Dining/Family Combo, Space in Kitchen, Dining/Living Combo, Formal Area
- Laundry: Cabinets, Sink, Electric, Upper Floor, Inside Area
Additional Information
- Equipment: Dumb Waiter
Exterior
- Exterior Features: Uncovered Courtyard, Fire Pit
Parking
- Carport Spaces: 2
- Parking: Boat Dock, Boat Storage, Covered, RV Possible, Uncovered Parking Space
Location
- County: San Joaquin
- Cross Streets: Oregon
- Driving Directions: Take Interstate 5 south to the Alpine Street exit. Stay on the frontage road and take a right on Country Club and drive due west. Take a left on Oregon Drive until you hit Canal, and take a left; the property is on your right.
- Direction Faces: North
School Information
- School District: San Joaquin
- Elem School District: Stockton Unified
- Midd School District: Stockton Unified
- High School District: Stockton Unified
Heating & Cooling
- Cooling Type: Ceiling Fan(s), Central
- Heating Type: Central, Natural Gas
- Heating Fuel: Central, Natural Gas
Utilities
- Sewer: Sewer in Street
- Water: Meter on Site, Private
- Cable Available: Yes
- Utility Description: Cable Available, Sewer In & Connected, Internet Available, Natural Gas Connected
Structural Information
- Architectural Style: Multi-Split Mid-Century
- Construction: Plaster, Stucco, Glass, Wood, Wood Siding
- Basement: Yes
- Foundation: Raised
- Roof: Composition
- Stories/Levels: 2
- Square Feet: 3,005
- Sq. Ft. Source: Assessor Auto-Fill
- Year Built: 1961
Lot Features
- Property View: River
- Lot Size (Acres): 0.3402
- Lot Size (Sq. Ft.): 14,819
- Street/Road Desc.: Asphalt
- Road Maintenance: Public Maintained Road
- Irrigation System: None
- Topography: Level, Lot Sloped
- Zoning: R-1
- Lot Description: Auto Sprinkler F&R, River Access, Landscape Back, Landscape Front
- Fencing (Description): Back Yard, Wood, Fenced, Front Yard
Disclosures and Reports
- Special Conditions: None
- APN: 121-290-05
Listed by Cornerstone Real Estate Group

Get Pre-Approved Today
Schools
Schools serving 2920 Canal Dr
School District:Stockton Unified School District
| Name | Grades | Distance |
|---|---|---|
Hoover Elementary School, Stockton, CA 2900 Kirk Avenue, Stockton, CA 95204 | K-8 | 0.5 mi |
Madison Elementary School, Stockton, CA 2939 Mission Road, Stockton, CA 95204 | K-8 | 1.1 mi |
Tyler Skills Elementary School 3830 North Webster Avenue, Stockton, CA 95204 | K-8 | 1.2 mi |
Cesar Chavez High School 2929 Windflower Lane, Stockton, CA 95212 | 9-12 | 5.4 mi |
Disclaimer:
School attendance boundaries provided by ATTOM Data Solutions and are for reference only. Contact the school directly to verify enrollment eligibility.
Price & Sales History for 2920 Canal Dr
Date
Details
Price
Change
Source
7/30/2026
Listed
$639,950
—
MLS
Disclaimer: Historical sales information is derived from public records provided by the county offices. Information is not guaranteed and should be independently verified.
Tax History
Tax History for 2920 Canal Dr
Year
Property Taxes
Change
Tax Assessment
Change
2025
$2,373
2%
$158,107
2%
2024
$2,331
2%
$155,008
2%
2023
$2,283
3%
$151,970
2%
2022
$2,213
3%
$148,991
2%
2021
$2,148
-1%
$146,071
1%
2020
$2,178
—
$144,574
2%
2019
$2,168
2%
$141,740
2%
2018
$2,131
5%
$138,961
2%
2017
$2,037
-1%
$136,238
2%
2016
$2,062
—
$133,567
2%
2015
$2,058
4%
$131,560
2%
2014
$1,975
20%
$128,984
—
2013
$1,651
—
$128,402
—
Disclaimer: Historical tax information is derived from public records provided by the county offices. Information is not guaranteed and should be independently verified.
Estimate the Cost
Estimate the Cost for 2920 Canal Dr
2920 Canal Drive, Stockton, CA 95204 (MLS# 226096349) is a Single Family property with 3 bedrooms, 3 full bathrooms and 1 partial bathroom. 2920 Canal Drive is currently listed for $639,950 and was received on July 30, 2026. Want to learn more about 2920 Canal Drive? Do you have questions about finding other Single Family real estate for sale in Stockton? You can browse all Stockton real estate or contact a Coldwell Banker agent to request more information.