This is a carousel with tiles that activate property listing cards. Use the previous and next buttons to navigate.
1/93
$1,495,000
This is a carousel with tiles that activate property listing cards. Use the previous and next buttons to navigate.
1/93
Property Description & Video
310 S Bern Avenue, Stockton, CAVideo Tour of 310 S Bern Avenue, Stockton, CA.
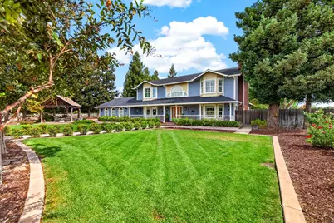
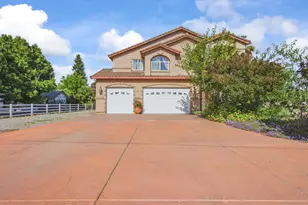

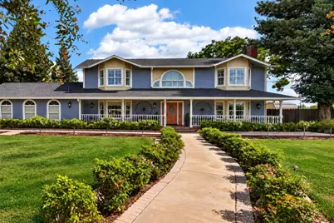
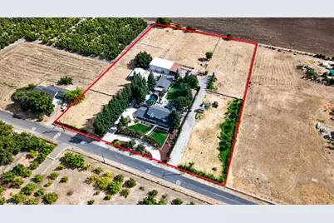
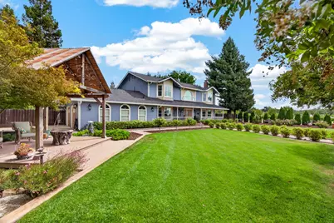
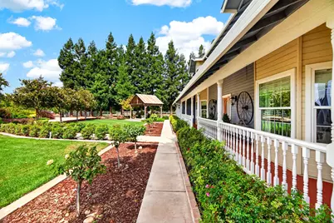
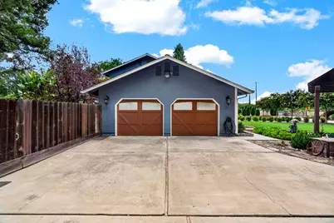
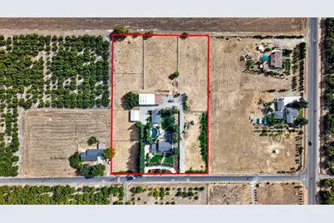
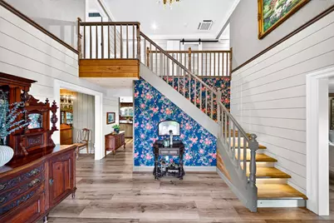
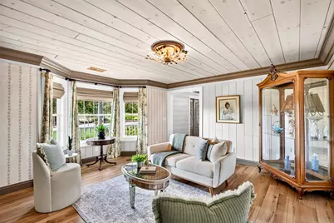
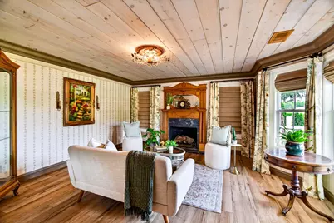
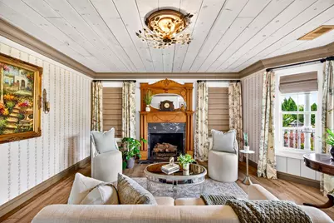
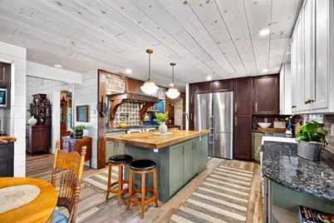
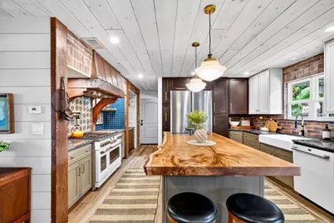
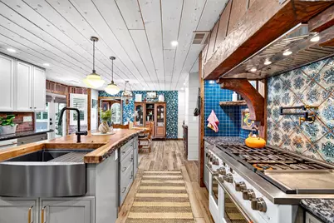
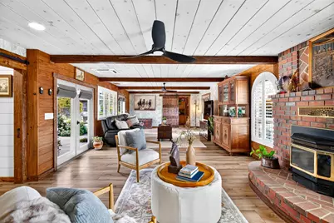
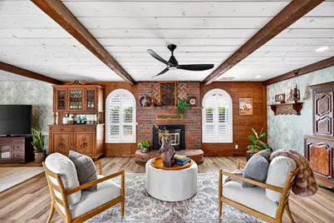
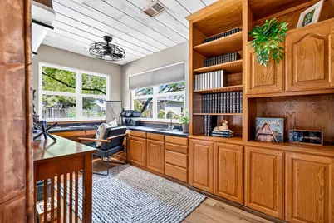
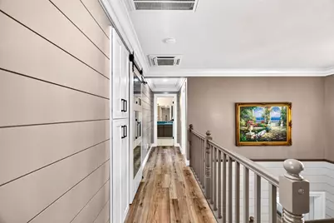
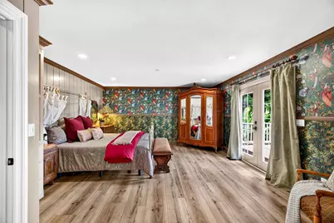
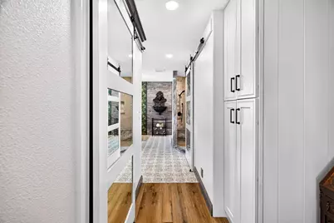
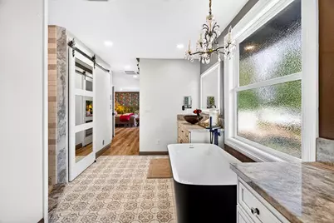
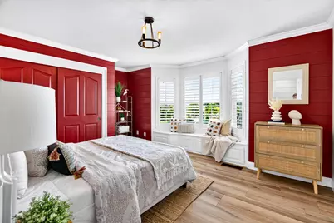
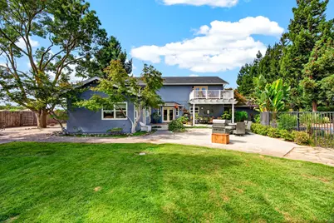
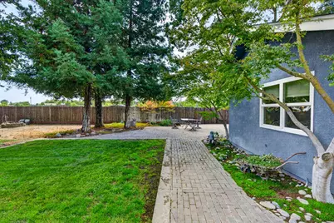
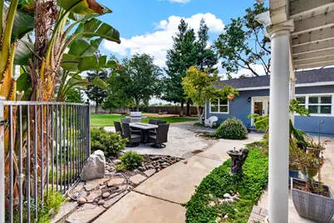
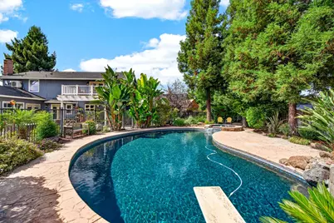
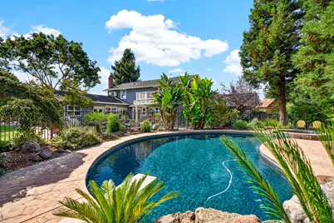
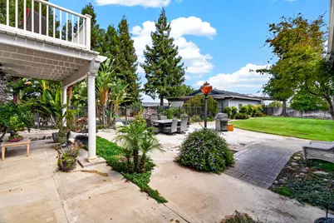
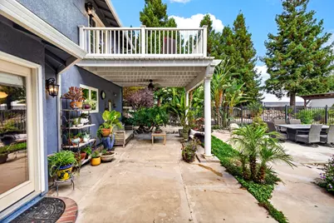
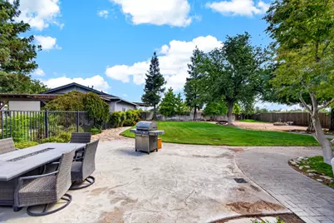
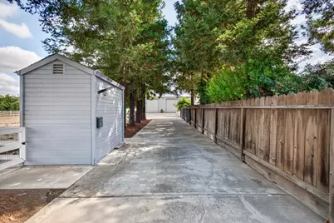
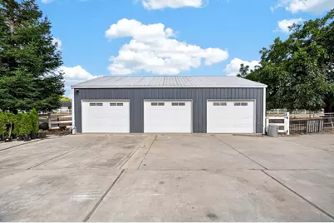
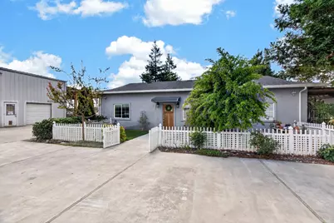
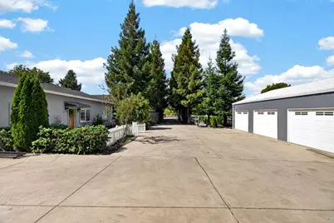
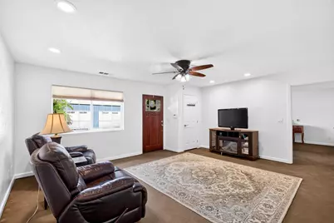
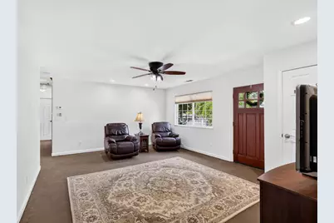
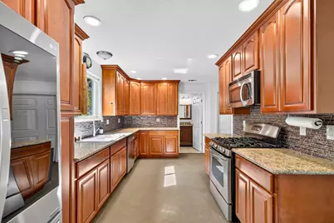
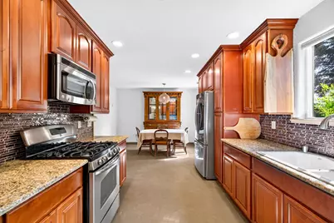
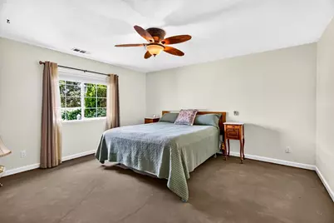
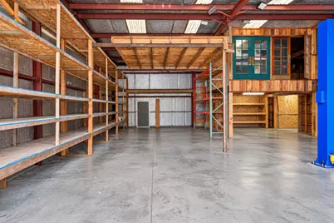
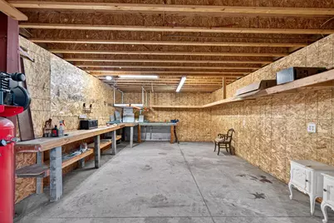
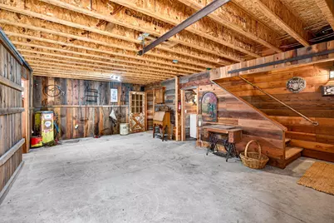
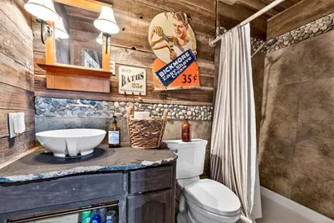
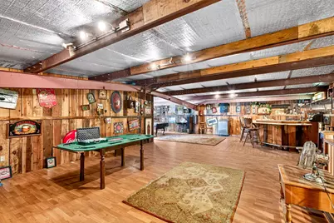
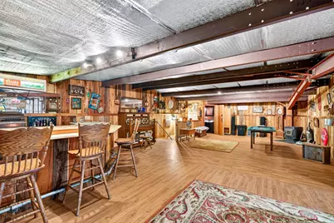
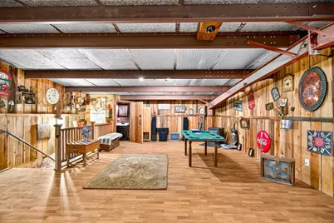
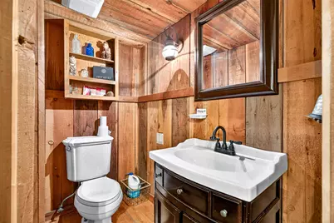
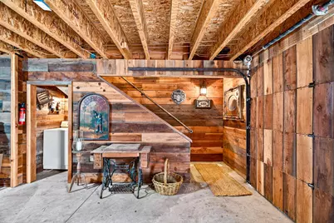
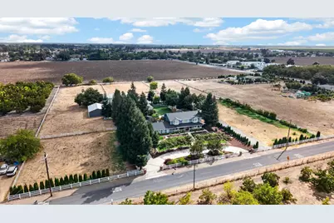
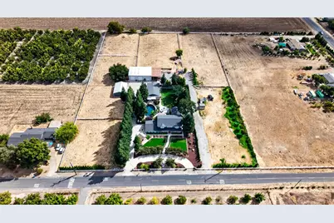
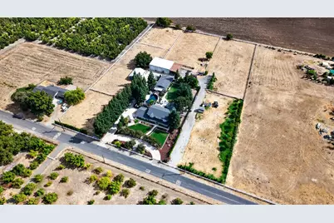
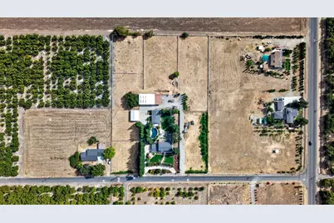
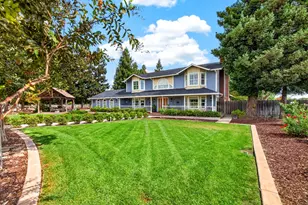
There's something about country living that just feels different, and this incredible property gives you the space, privacy, and views to truly enjoy it. Set on just under 5 fully fenced acres at the end of a quiet dead-end street, the property features two homes and an amazing setup for family, entertaining, animals, hobbies, and more. The 3,196 sq ft main home offers 3 large bedrooms, 3 bathrooms, and a private office overlooking the beautifully landscaped backyard and pool. Natural light fills the home, while a flowing floor plan, huge living area with fireplace, and beautiful country views create a warm and inviting place to gather. The chef's kitchen is one to fall in love with, where country meets chic with a large island and high-end appliances. Central heat and air plus 3 recessed mini splits provide added comfort, and there's an attached 2-car garage. Outside, the immaculate landscaping and sparkling pool create your own private retreat. A second home offers 1,428 sq ft with 2 bedrooms and 2 bathrooms, along with a detached oversized 30x40 3-car garage. The impressive 40x60 shop features RV access, 2 large electric roll-up doors, a full bathroom, and an approximately 1,100 sq ft upstairs apartment with a half bath that could also make an incredible game room, man cave, or additional flex space. Six livestock stalls with heat and water and pastures with water already run to them complete the setup. Located within the Linden school area, this is country living with privacy on another level and plenty of space to make it your own.
Full Property Details
Full Property Details for 310 S Bern Ave
General
- Price: $1,495,000
- Status: Active
- Type: Multi-Family
- Source: METROLIST_Cali
- MLS ID: 226114613
- Updated: 9/24/2026
- Added to Site: 20 day(s) ago
Interior
- Rooms/Areas: Office
- Fireplace: Yes
- Number of Fireplaces: 2
- Fireplace(s): Living Room, Family Room
- Flooring: Laminate, Linoleum, Tile
Rooms
Bathrooms
- Total Bathrooms: 3
- Full Bathrooms: 3
Bedrooms
- Total Bedrooms: 3
Other Rooms
- Kitchen: Pantry Closet, Island, Island w/Sink, Wood Counter
- Dining Room: Formal Room, Formal Area
- Laundry: Upper Floor, Other, Inside Room
Additional Information
- Pool: Yes
- Pool Description: Built-In, Fenced
Parking
- Garage: Yes
- Garage Spaces: 5
- Parking: Boat Storage, RV Access, RV Garage Detached, Detached, RV Storage, Uncovered Parking Spaces 2+, Garage Facing Side
Location
- County: San Joaquin
- Subdivision: Franklin Tr
- Cross Streets: Copperopolis Rd.
- Driving Directions: Copperopolis Rd. to Bern Rd.
School Information
- School District: San Joaquin
- Elem School District: Linden Unified
- Midd School District: Linden Unified
- High School District: Linden Unified
Heating & Cooling
- Cooling Type: Ceiling Fan(s), Central, MultiUnits
- Heating Type: Central, Fireplace(s), Multiple Units, See Remarks
- Heating Fuel: Central, Fireplace(s), MultiUnits, See Remarks
Utilities
- Sewer: Septic System
- Water: Well
- Utility Description: Public, Propane
Structural Information
- Architectural Style: Two Story
- Construction: Wood
- Basement: Yes
- Foundation: Slab
- Roof: Composition
- Stories/Levels: 2
- Square Feet: 3,196
- Sq. Ft. Source: Owner
- Year Built: 1990
Lot Features
- Lot Size (Acres): 4.58
- Lot Size (Sq. Ft.): 199,505
- Street/Road Desc.: Asphalt, Paved
- Road Maintenance: Public Maintained Road
- Irrigation System: See Remarks
- Zoning: AG-40
- Lot Description: Auto Sprinkler F&R, Dead End
- Fencing (Description): Back Yard, Fenced, Front Yard
Horse Property
- Horse Property: Yes
- Horse Facility Desc.: Pasture, Pens, Irrigated Pasture
Disclosures and Reports
- Special Conditions: None
- APN: 103-040-26
Listed by PMZ Real Estate
Get Pre-Approved Today
Schools
Schools serving 310 S Bern Ave
School District:Linden Unified School District
| Name | Grades | Distance |
|---|---|---|
Glenwood Elementary School, Stockton, CA 2005 Alpine Road, Stockton, CA 95215 | K-8 | 1.9 mi |
Linden High School 18527 East Front Street, Linden, CA 95236 | 9-12 | 6.2 mi |
Disclaimer:
School attendance boundaries provided by ATTOM Data Solutions and are for reference only. Contact the school directly to verify enrollment eligibility.
Price & Sales History for 310 S Bern Ave
Date
Details
Price
Change
Source
9/22/2026
Listed
$1,495,000
—
MLS
Disclaimer: Historical sales information is derived from public records provided by the county offices. Information is not guaranteed and should be independently verified.

Estimate the Cost
Estimate the Cost for 310 S Bern Ave
310 S Bern Avenue, Stockton, CA 95215 (MLS# 226114613) is a Multi-Family property with units containing 3 bedrooms and 3 full bathrooms. 310 S Bern Avenue is currently listed for $1,495,000 and was received on September 22, 2026. Want to learn more about 310 S Bern Avenue? Do you have questions about finding other Multi-Family real estate for sale in Stockton? You can browse all Stockton real estate or contact a Coldwell Banker agent to request more information.