This is a carousel with tiles that activate property listing cards. Use the previous and next buttons to navigate.
1/32
$490,000 Just Listed
This is a carousel with tiles that activate property listing cards. Use the previous and next buttons to navigate.
1/32
Property Description
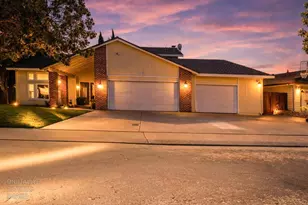
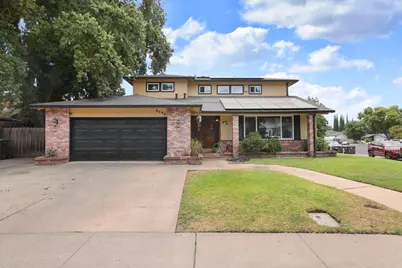
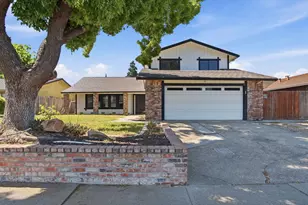
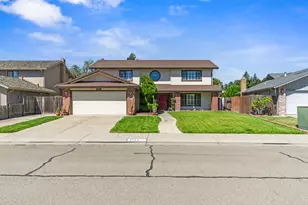
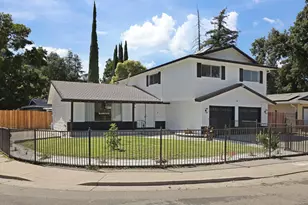
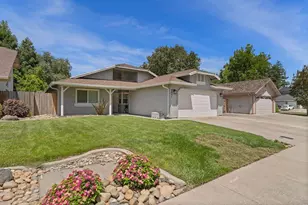
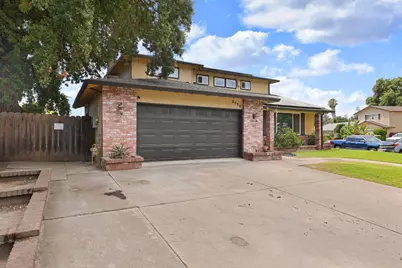
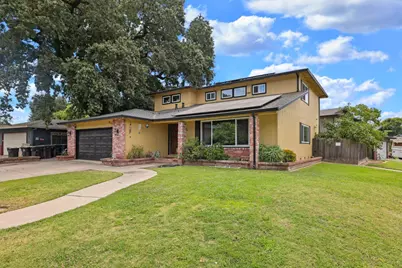
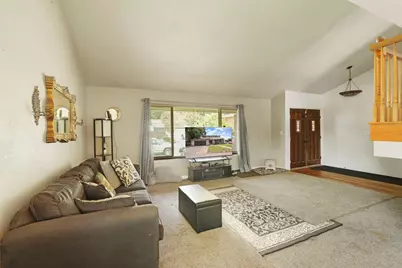
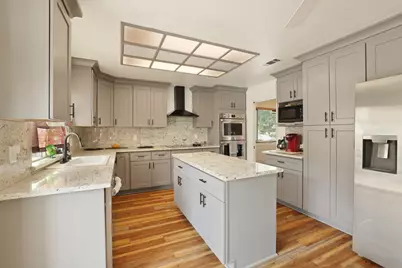
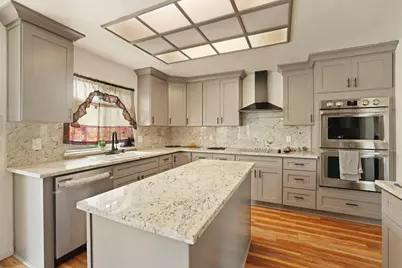
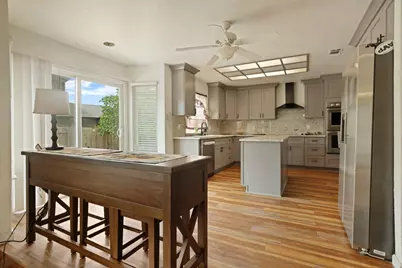
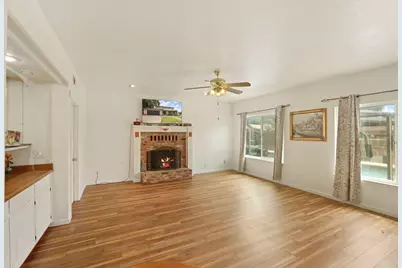
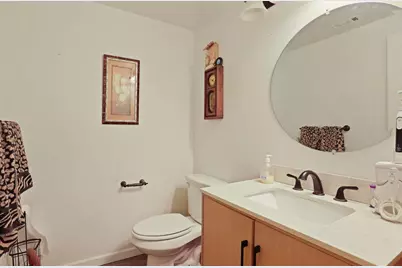
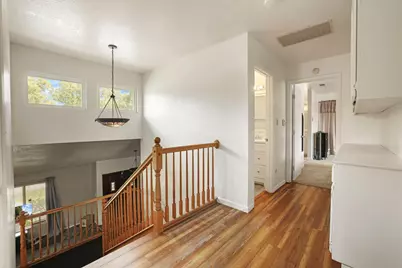
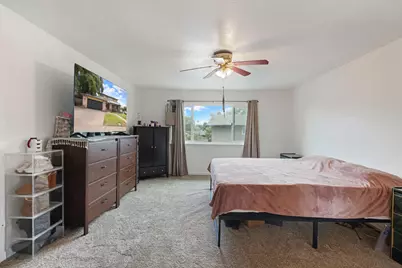
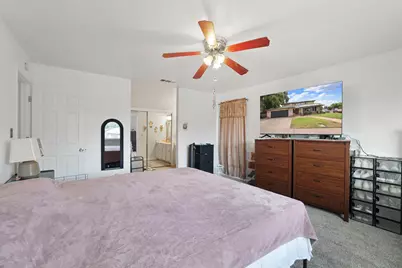
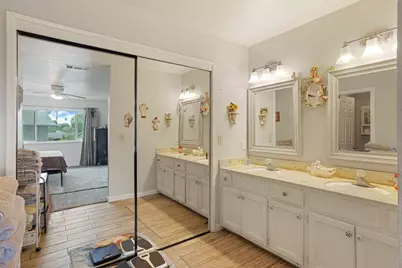
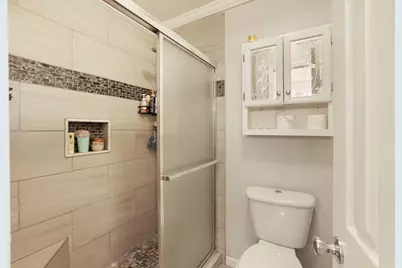
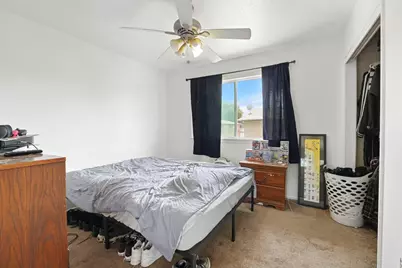
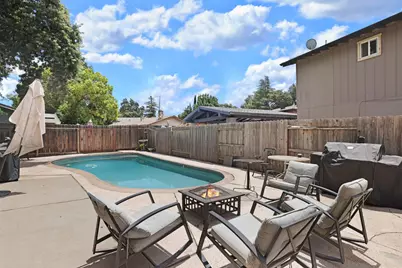
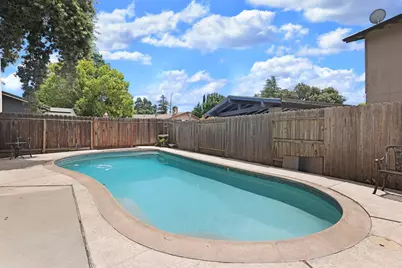
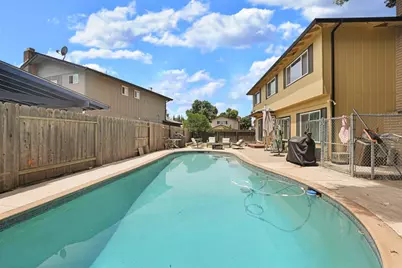
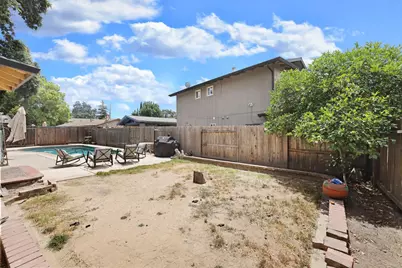
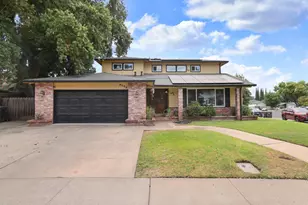
Situated on a generous 9,583-square-foot corner lot, this 4-bedroom, 2.5-bath two-story home offers the space, layout, and updates that many buyers have been waiting for. The recently remodeled kitchen (2025) serves as the heart of the home, thoughtfully designed for gathering, connection, and everyday living. Fresh interior paint (2026), new flooring in the family room, stairwell, and primary bedroom (2026), and beautifully updated upstairs bathrooms (2022) create a clean, inviting feel. Additional improvements include a newer roof (2023), owned solar (2023), dual-pane windows (2016), and exterior paint (2022), providing added value and energy efficiency. Step outside to enjoy the spacious backyard, where the built-in swimming pool, re-plastered in 2018 and complemented by updated pool equipment (2024), offers the perfect place to relax, entertain, and enjoy warm summer days. Combining a spacious floor plan, expansive corner lot, and numerous thoughtful updates, this home is ready to welcome its next owner.
Full Property Details
Full Property Details for 3172 W Creek Dr
General
- Price: $490,000
- Status: Active
- Type: Single Family
- Source: METROLIST_Cali
- MLS ID: 226092486
- Updated: Today (7/22/2026)
- Added to Site: Today
Interior
- Fireplace: Yes
- Number of Fireplaces: 1
- Fireplace(s): Brick, Family Room, Wood Burning
- Appliances: Hood Over Range, Ice Maker, Dishwasher, Double Oven, Electric Cook Top
- Flooring: Carpet, Laminate, Tile, Luxury Vinyl Plank, Wood
Rooms
Bathrooms
- Total Bathrooms: 3
- Full Bathrooms: 2
- Half Bathrooms: 1
- Bathroom Features: Shower Stall(s), Double Sinks, Tile
- Primary Bathroom: Shower Stall(s), Double Sinks, Tile
Bedrooms
- Total Bedrooms: 4
- Primary Bedroom: Walk-In Closet
Other Rooms
- Kitchen: Pantry Cabinet, Granite Counter, Island
- Dining Room: Formal Area
- Laundry: Inside Area, Inside Room
Additional Information
- Pool: Yes
- Pool Description: Built-In
Parking
- Garage: Yes
- Garage Spaces: 2
- Parking: Attached, Garage Facing Front
Location
- County: San Joaquin
- Cross Streets: Yarmouth/Woodhaven
- Driving Directions: From I-5, take Hammer Ln east. Left on Kelly Dr, right on Valley Forge Dr, left on Woodhaven Way. Home is on the corner of Woodhaven Way and W. Creek Dr.
School Information
- School District: San Joaquin
- Elem School District: Lodi Unified
- Midd School District: Lodi Unified
- High School District: Lodi Unified
Heating & Cooling
- Cooling Type: Central
- Heating Type: Central
- Heating Fuel: Central
Utilities
- Sewer: Sewer in Street, Public Sewer
- Water: Public, Meter on Site
- Utility Description: Public, Electric, Sewer In & Connected, Solar, Natural Gas Available, Natural Gas Connected
Structural Information
- Architectural Style: Two Story
- Construction: Brick, Wood Siding
- Basement: Yes
- Foundation: Raised
- Roof: Composition
- Windows: Dual Pane Full
- Stories/Levels: 2
- Square Feet: 2,309
- Sq. Ft. Source: Assessor Auto-Fill
- Year Built: 1978
Lot Features
- Lot Size (Acres): 0.2291
- Lot Size (Sq. Ft.): 9,980
- Irrigation System: None
- Zoning: R-1
- Lot Description: Corner, Landscape Front
Disclosures and Reports
- Special Conditions: None
- APN: 082-080-26
Listed by KW Central Valley
Get Pre-Approved Today
Schools
Schools serving 3172 W Creek Dr
School District:Lodi Unified School District
| Name | Grades | Distance |
|---|---|---|
Wagner-Holt Elementary School 8778 Brattle Place, Stockton, CA 95209 | K-6 | 0.3 mi |
Delta Sierra Middle School 2255 Wagner Heights Road, Stockton, CA 95209 | 7-8 | 1 mi |
Bear Creek High School 10555 Thornton Road, Stockton, CA 95209 | 9-12 | 1.6 mi |
Disclaimer:
School attendance boundaries provided by ATTOM Data Solutions and are for reference only. Contact the school directly to verify enrollment eligibility.
Price & Sales History for 3172 W Creek Dr
Date
Details
Price
Change
Source
7/22/2026
Listed
$490,000
—
MLS
Disclaimer: Historical sales information is derived from public records provided by the county offices. Information is not guaranteed and should be independently verified.

Tax History
Tax History for 3172 W Creek Dr
Year
Property Taxes
Change
Tax Assessment
Change
2025
$5,601
2%
$494,190
2%
2024
$5,495
114%
$484,500
120%
2023
$2,569
8%
$220,121
2%
2022
$2,379
-2%
$215,806
2%
2021
$2,432
2%
$211,575
1%
2020
$2,373
-1%
$209,407
2%
2019
$2,397
2%
$205,302
2%
2018
$2,355
2%
$201,278
2%
2017
$2,299
6%
$197,332
2%
2016
$2,166
—
$193,464
2%
2015
$2,168
1%
$190,559
2%
2014
$2,140
1%
$186,827
—
2013
$2,118
—
$185,985
—
Disclaimer: Historical tax information is derived from public records provided by the county offices. Information is not guaranteed and should be independently verified.
Estimate the Cost
Estimate the Cost for 3172 W Creek Dr
3172 W Creek Drive, Stockton, CA 95209 (MLS# 226092486) is a Single Family property with 4 bedrooms, 2 full bathrooms and 1 partial bathroom. 3172 W Creek Drive is currently listed for $490,000 and was received on July 22, 2026. Want to learn more about 3172 W Creek Drive? Do you have questions about finding other Single Family real estate for sale in Stockton? You can browse all Stockton real estate or contact a Coldwell Banker agent to request more information.