This is a carousel with tiles that activate property listing cards. Use the previous and next buttons to navigate.
1/1
$334,000
This is a carousel with tiles that activate property listing cards. Use the previous and next buttons to navigate.
1/1
Property Description
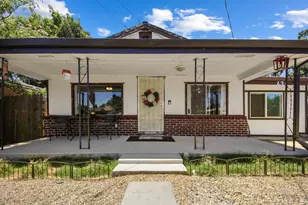
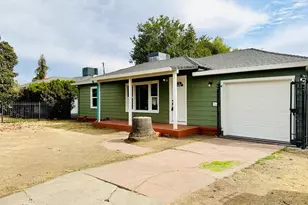
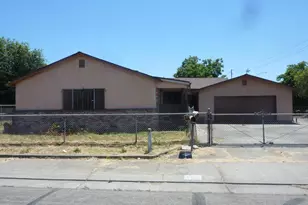
Beautifully updated and move-in ready! From the moment you arrive, you'll appreciate the generous 7,400 sq. ft. lot, extended driveway with ample parking, and oversized detached two-car garage, offering plenty of room for vehicles, storage, or a workshop. Recent improvements include a new roof, fresh interior paint, updated flooring, a renovated kitchen, an updated bathroom, and modern light fixtures, giving buyers a stylish, move-in-ready home. Inside, you'll find a bright and inviting floor plan with dual-pane windows throughout, allowing for abundant natural light and improved energy efficiency. The beautifully remodeled kitchen features shaker cabinetry, granite countertops, stainless steel appliances, a gas range, and generous cabinet space. The oversized backyard provides plenty of space to entertain, garden, expand your outdoor living area, or simply enjoy the open space. Conveniently located near schools, parks, shopping, dining, San Joaquin General Hospital, and with easy access to Highway 99 and Interstate 5, this home offers comfort, convenience, and exceptional value. This is the one you've been waiting for!
Full Property Details
Full Property Details for 3211 Anne St
General
- Sold For: $334,000
- Status: Closed
- Type: Single Family
- Source: METROLIST_Cali
- MLS ID: 226087000
- Added to Site: 45 day(s) ago
Interior
- Flooring: Luxury Vinyl Plank
Rooms
Bathrooms
- Total Bathrooms: 1
- Full Bathrooms: 1
Bedrooms
- Total Bedrooms: 2
Other Rooms
- Kitchen: Granite Counter
- Dining Room: Space in Kitchen
- Laundry: In Garage
Parking
- Garage: Yes
- Garage Spaces: 2
- Parking: Detached
Location
- County: San Joaquin
- Cross Streets: Ralph Ave
- Driving Directions: From S Airport Way, head East on Ralph Ave. Turn Left on Anne St. Home is on your Left.
School Information
- School District: San Joaquin
Heating & Cooling
- Cooling Type: Central
- Heating Type: Central
- Heating Fuel: Central
Utilities
- Sewer: Public Sewer
- Water: Public
- Utility Description: Public
Structural Information
- Construction: Frame, Wood
- Basement: Yes
- Foundation: Raised
- Roof: Flat
- Stories/Levels: 1
- Square Feet: 775
- Sq. Ft. Source: Assessor Auto-Fill
- Year Built: 1950
Lot Features
- Lot Size (Acres): 0.1699
- Lot Size (Sq. Ft.): 7,401
- Irrigation System: None
- Zoning: SFR
- Lot Description: Shape Regular
Disclosures and Reports
- Special Conditions: None
- APN: 177-190-28
Listed by EXIT Realty Consultants
Sold by Real Estate Source Inc

Get Pre-Approved Today
Schools
Schools serving 3211 Anne St
School District:Stockton Unified School District
| Name | Grades | Distance |
|---|---|---|
Van Buren Elementary School 1628 East 10th Street, Stockton, CA 95206 | K-8 | 0.6 mi |
Alexander Hamilton Elementary School 2245 East 11th Street, Stockton, CA 95206 | K-8 | 0.8 mi |
Monroe Elementary School, Stockton, CA 2236 East 11th Street, Stockton, CA 95206 | K-8 | 0.8 mi |
Franklin High School, Stockton, CA 4600 East Fremont Street, Stockton, CA 95215 | 9-12 | 3.4 mi |
Disclaimer:
School attendance boundaries provided by ATTOM Data Solutions and are for reference only. Contact the school directly to verify enrollment eligibility.
Price & Sales History for 3211 Anne St
Date
Details
Price
Change
Source
8/05/2026
Sold
$334,000
2.8%
MLS
7/09/2026
Listed
$324,900
—
MLS
Disclaimer: Historical sales information is derived from public records provided by the county offices. Information is not guaranteed and should be independently verified.
3211 Anne Street, Stockton, CA 95206 (MLS# 226087000) is a Single Family property that was sold at $334,000 on August 05, 2026. Want to learn more about 3211 Anne Street? Do you have questions about finding other Single Family real estate for sale in Stockton? You can browse all Stockton real estate or contact a Coldwell Banker agent to request more information.