This is a carousel with tiles that activate property listing cards. Use the previous and next buttons to navigate.
1/37
$559,000
This is a carousel with tiles that activate property listing cards. Use the previous and next buttons to navigate.
1/37
Property Description
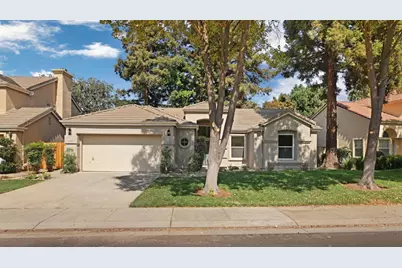
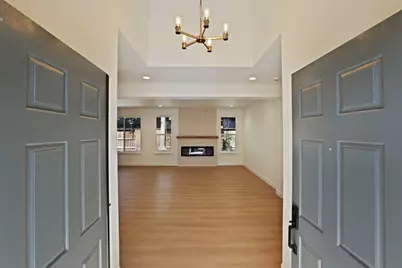
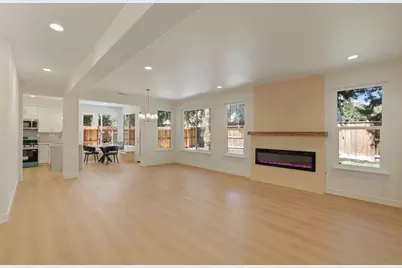
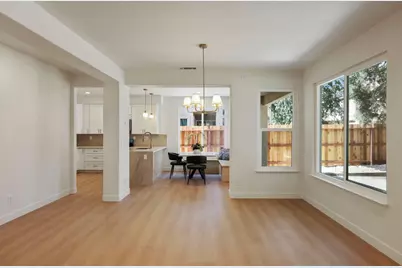
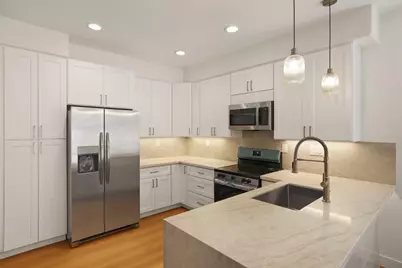
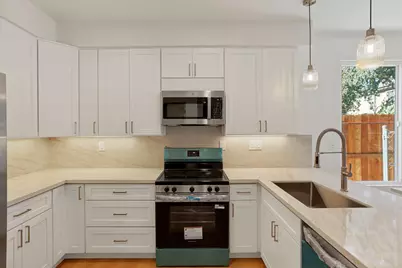
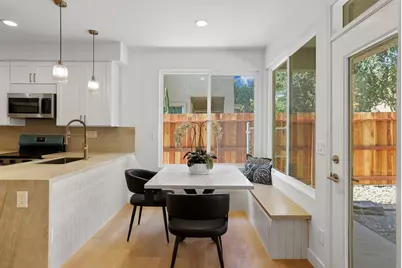
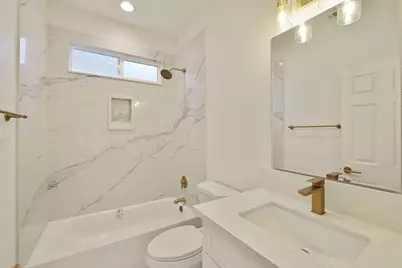
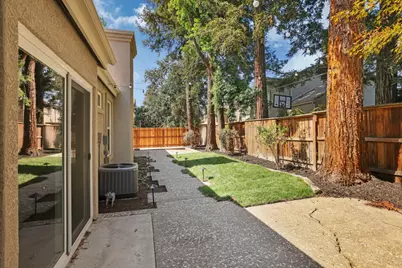
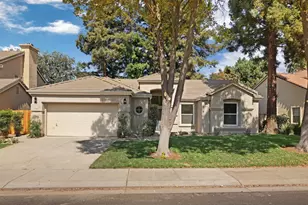
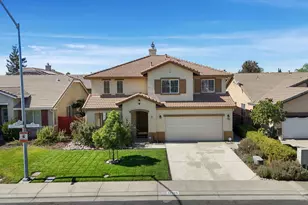
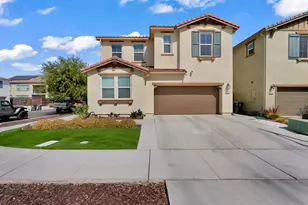
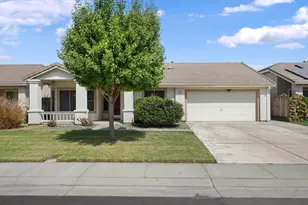
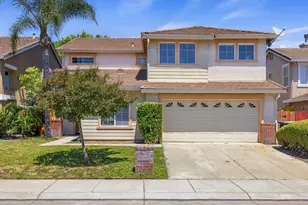
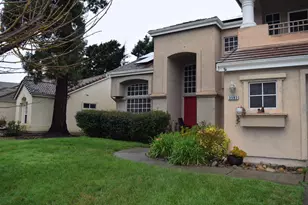
Discover an attractive residential property in incredible condition at 3445 Shadowbrook Drive. Newly remodeled and situated in Lincoln Unified School District, this gorgeous Brookside home offers a unique blend of comfort and sophisticated living, designed for those who appreciate quality and thoughtful design. The kitchen is a culinary dream, featuring sleek stainless steel appliances, elegant quartz waterfall counters, and a convenient peninsula, perfect for both meal preparation and casual dining. Adjacent to this space, the living room provides a warm and inviting atmosphere, centered around a charming fireplace, ideal for relaxed evenings. The bathroom offers a spa-like experience with a double vanity, a spacious walk-in shower, and multiple shower heads, promising a refreshing start or end to your day. In the bedroom, a generous walk-in closet provides ample storage and organization. Outside, a private yard awaits, offering a serene escape, complemented by an attached garage for convenience and a comfortable patio, perfect for outdoor enjoyment. Truly too many to list, the recent upgrades include new kitchen cabinets and counters, new appliances, new HVAC system, new water heater, flooring throughout, new dual pane windows, new fireplace and tiled mantle, remodeled primary and hall bathrooms, epoxy flooring and utility sink in garage, EV plug ready, new landscaping and sod front and back, some new fencing, and MORE! Just steps from the clubhouse and Nelson Park, this property invites you to experience a lifestyle of comfort and elegance; inquire today to schedule your private viewing.
Full Property Details
Full Property Details for 3445 Shadowbrook Dr
General
- Price: $559,000
- HOA FEE: $97/month
- HOA FEE FREQ.: Quarterly
- Status: Active
- Type: Single Family
- Source: METROLIST_Cali
- MLS ID: 226121966
- Updated: 9/29/2026
- Added to Site: 7 day(s) ago
Interior
- Rooms/Areas: Primary Bathroom, Baths Other, Primary Bedroom, Dining Room, Kitchen, Laundry, Living Room
- Fireplace: Yes
- Number of Fireplaces: 1
- Fireplace(s): Living Room, Electric
- Appliances: Built-In Electric Range, Gas Water Heater, Hood Over Range, Disposal
- Flooring: Tile, Luxury Vinyl Plank
Rooms
Bathrooms
- Total Bathrooms: 2
- Full Bathrooms: 2
- Bathroom Features: Shower Stall(s), Double Sinks, Tile, Quartz
- Primary Bathroom: Shower Stall(s), Double Sinks, Tile, Quartz
Bedrooms
- Total Bedrooms: 3
- Primary Bedroom: Closet, Ground Floor, Outside Access
Other Rooms
- Kitchen: Breakfast Area, Pantry Cabinet, Quartz Counter, Slab Counter
- Dining Room: Breakfast Nook, Dining Bar, Dining/Living Combo
- Laundry: Cabinets, Ground Floor, Inside Area
Additional Information
- Shared Amenities: Playground, Pool, Clubhouse, Recreation Facilities, Tennis Courts, Park
- Pool: Yes
- Pool Description: Built-In, Common Facility, Gunite Construction
Exterior
- Exterior Features: Dog Run
Parking
- Garage: Yes
- Garage Spaces: 2
- Parking: Garage Facing Front
Location
- County: San Joaquin
- Cross Streets: Brookside Rd
- Driving Directions: From I5, head West on March Ln, then North on Brookside Rd, and West again onto Shadowbrook Dr.
- Direction Faces: South
School Information
- School District: San Joaquin
- Elem School District: Lincoln Unified
- Midd School District: Lincoln Unified
- High School District: Lincoln Unified
Community
- Association: Yes
- Home Owners Assn.: 1
- Assoc. Fees Include: Security, Pool
Heating & Cooling
- Cooling Type: Ceiling Fan(s), Central
- Heating Type: Central
- Heating Fuel: Central
Utilities
- Sewer: Public Sewer
- Water: Public, Meter on Site
- Utility Description: Public, Electric, Sewer In & Connected, Natural Gas Connected
Structural Information
- Architectural Style: Contemporary
- Construction: Stucco, Frame, Wood
- Basement: Yes
- Foundation: Concrete, Slab
- Roof: Tile
- Windows: Dual Pane Full
- Stories/Levels: 1
- Square Feet: 1,549
- Sq. Ft. Source: Assessor Auto-Fill
- Year Built: 1991
Lot Features
- Property View: Park
- Lot Size (Acres): 0.1316
- Lot Size (Sq. Ft.): 5,732
- Street/Road Desc.: Asphalt, Paved
- Road Maintenance: Public Maintained Road
- Irrigation System: Public District, Meter on Site
- Topography: Level
- Zoning: res
- Lot Description: Auto Sprinkler F&R, Close to Clubhouse, Shape Regular, Landscape Back, Landscape Front
- Fencing (Description): Wood
Financial Considerations
- Association Fee: $292
- Assoc Fee Freq.: Quarterly
Disclosures and Reports
- Special Conditions: None
- Restrictions: Other
- APN: 116-070-13
Listed by The Mohan Group

Get Pre-Approved Today
Schools
Schools serving 3445 Shadowbrook Dr
School District:Lincoln Unified School District
| Name | Grades | Distance |
|---|---|---|
Brookside School 2962 Brookside Road, Stockton, CA 95219 | K-8 | 0.9 mi |
Lincoln High School, Stockton, CA 6844 Alexandria Place, Stockton, CA 95207 | 9-12 | 2.1 mi |
Disclaimer:
School attendance boundaries provided by ATTOM Data Solutions and are for reference only. Contact the school directly to verify enrollment eligibility.
Price & Sales History for 3445 Shadowbrook Dr
Date
Details
Price
Change
Source
9/29/2026
Listed
$559,000
55.93%
MLS
7/01/2026
Sold
$358,500
—
Public Record
Disclaimer: Historical sales information is derived from public records provided by the county offices. Information is not guaranteed and should be independently verified.
Tax History
Tax History for 3445 Shadowbrook Dr
Year
Property Taxes
Change
Tax Assessment
Change
2025
$2,560
2%
$191,596
2%
2024
$2,506
1%
$187,840
2%
2023
$2,482
9%
$184,158
2%
2022
$2,270
1%
$180,548
2%
2021
$2,238
—
$177,008
1%
2020
$2,246
2%
$175,194
2%
2019
$2,209
2%
$171,759
2%
2018
$2,173
2%
$168,392
2%
2017
$2,134
1%
$165,091
2%
2016
$2,110
1%
$161,855
2%
2015
$2,087
1%
$159,423
2%
2014
$2,057
-27%
$156,301
—
2013
$2,806
—
$155,595
—
Disclaimer: Historical tax information is derived from public records provided by the county offices. Information is not guaranteed and should be independently verified.
Estimate the Cost
Estimate the Cost for 3445 Shadowbrook Dr
3445 Shadowbrook Drive, Stockton, CA 95219 (MLS# 226121966) is a Single Family property with 3 bedrooms and 2 full bathrooms. 3445 Shadowbrook Drive is currently listed for $559,000 and was received on September 29, 2026. Want to learn more about 3445 Shadowbrook Drive? Do you have questions about finding other Single Family real estate for sale in Stockton? You can browse all Stockton real estate or contact a Coldwell Banker agent to request more information.