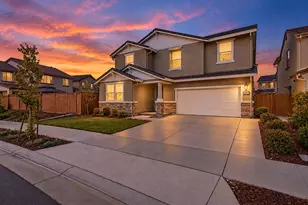
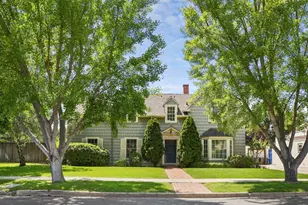
This is a carousel with tiles that activate property listing cards. Use the previous and next buttons to navigate.
1/49
$689,000 Sale Pending
This is a carousel with tiles that activate property listing cards. Use the previous and next buttons to navigate.
1/49
Property Description
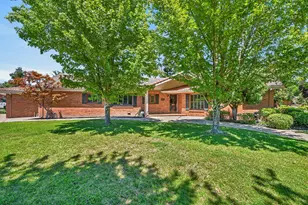
Spacious and well kept home situated on Stockton's unique and beautiful West Pine Street. Just a short stroll to the famed Miracle Mile and all the varied shopping and dining options it has to offer. Generous room sizes and more than generous storage throughout this comfortable residence. Large living/dining combination with fireplace. Separate family room with second fireplace, one of a kind mirrored wet bar and sliding doors to backyard oasis. Updated kitchen with granite counters, gas range, beautiful lighted cabinetry and built-in hutch. Two good sized bedrooms downstairs with multiple closets/storage and upstairs area is open to options. Large open area could easily be converted to two bedrooms or perhaps used as a massive primary suite complete with sitting area/office with built-in shelving, huge walk-in closet and spacious open bath area with large tiled walk-in shower and dual vanities. Backyard is made for entertaining family & friends with large covered patio area alongside the sparkling pool/spa with water features. Enjoy a variety of fruits from your own trees and vines including Santa Rosa plums, grapes, nectarines, bananas, quince, peaches & lemons. Imagine summer bar-be-ques and splashing in the cool water. Welcome home...
Full Property Details
Full Property Details for 36 W Pine St
General
- Price: $689,000
- Status: Pending
- Type: Single Family
- Source: METROLIST_Cali
- MLS ID: 226082663
- Updated: 7/8/2026
- Added to Site: 11 day(s) ago
Interior
- Rooms/Areas: Family Room, Storage, Kitchen, Living Room
- Interior Features: Storage Area(s), Wet Bar
- Fireplace: Yes
- Number of Fireplaces: 2
- Fireplace(s): Brick, Fireplace Insert, Living Room, Raised Hearth, Family Room
- Appliances: Free Standing Gas Range, Hood Over Range, Dishwasher, Disposal
- Flooring: Carpet, Laminate, Linoleum, Tile
Rooms
Bathrooms
- Total Bathrooms: 3
- Full Bathrooms: 2
- Half Bathrooms: 1
Bedrooms
- Total Bedrooms: 3
Other Rooms
- Kitchen: Pantry Cabinet, Granite Counter
- Dining Room: Dining/Living Combo, Formal Area
- Laundry: Electric, In Garage
Additional Information
- Pool: Yes
- Pool Description: Built-In, Pool/Spa Combo, Fenced, Gas Heat, Gunite Construction
Parking
- Garage: Yes
- Garage Spaces: 2
- Parking: Garage Door Opener, Garage Facing Front
Location
- County: San Joaquin
- Cross Streets: Pacific/Commerce
- Driving Directions: Pacific Avenue (Miracle Mile) to east on Pine Street.
- Direction Faces: North
School Information
- School District: San Joaquin
- Elem School District: Stockton Unified
- Midd School District: Stockton Unified
- High School District: Stockton Unified
Heating & Cooling
- Cooling Type: Ceiling Fan(s), Central, Multi-Zone
- Heating Type: Central, Fireplace Insert, Fireplace(s)
- Heating Fuel: Central, Fireplace Insert, Fireplace(s)
Utilities
- Sewer: Public Sewer
- Water: Meter on Site, Water District
- Utility Description: Public, Electric, Sewer In & Connected, Natural Gas Connected
Structural Information
- Architectural Style: Contemporary
- Construction: Brick, Stucco, Frame, Wood
- Basement: Yes
- Foundation: Raised
- Roof: Composition
- Stories/Levels: 2
- Square Feet: 2,689
- Sq. Ft. Source: Assessor Auto-Fill
- Year Built: 1942
Additional Structures
- Other Structures: Storage
Lot Features
- Lot Size (Acres): 0.1722
- Lot Size (Sq. Ft.): 7,501
- Street/Road Desc.: Paved
- Road Maintenance: Public Maintained Road
- Irrigation System: None
- Topography: Level
- Zoning: SFR
- Lot Description: Curb(s)/Gutter(s), Shape Regular, Street Lights, Landscape Back, Landscape Front
- Fencing (Description): Back Yard, Metal, Wood
Disclosures and Reports
- Special Conditions: Trust
- APN: 125-090-36
Listed by Nye and Associates
Get Pre-Approved Today
Schools
Schools serving 36 W Pine St
School District:Stockton Unified School District
| Name | Grades | Distance |
|---|---|---|
El Dorado Elementary School, Stockton, CA 1540 North Lincoln Street, Stockton, CA 95204 | K-8 | 0.4 mi |
Wilson Elementary School, Stockton, CA 150 East Mendocino Avenue, Stockton, CA 95204 | K-8 | 0.4 mi |
Cleveland Elementary School, Stockton, CA 20 East Fulton Street, Stockton, CA 95204 | K-8 | 0.7 mi |
Cesar Chavez High School 2929 Windflower Lane, Stockton, CA 95212 | 9-12 | 3.4 mi |
Victory Elementary School 1838 West Rose Street, Stockton, CA 95203 | K-8 | 1.5 mi |
Disclaimer:
School attendance boundaries provided by ATTOM Data Solutions and are for reference only. Contact the school directly to verify enrollment eligibility.
Price & Sales History for 36 W Pine St
Date
Details
Price
Change
Source
7/02/2026
Listed
$689,000
60.23%
MLS
10/25/2016
Sold
$430,000
—
Public Record
Disclaimer: Historical sales information is derived from public records provided by the county offices. Information is not guaranteed and should be independently verified.
Tax History
Tax History for 36 W Pine St
Year
Property Taxes
Change
Tax Assessment
Change
2025
$6,054
2%
$499,043
2%
2024
$5,957
2%
$489,259
2%
2023
$5,822
1%
$479,667
2%
2022
$5,748
4%
$470,263
2%
2021
$5,521
-2%
$461,043
1%
2020
$5,629
—
$456,317
2%
2019
$5,606
2%
$447,371
2%
2018
$5,500
6%
$438,600
2%
2017
$5,207
24%
$430,000
31%
2016
$4,206
—
$328,263
2%
2015
$4,205
69%
$323,334
65%
2014
$2,481
2%
$195,705
—
2013
$2,428
—
$194,820
—
Disclaimer: Historical tax information is derived from public records provided by the county offices. Information is not guaranteed and should be independently verified.
Estimate the Cost
Estimate the Cost for 36 W Pine St
36 W Pine Street, Stockton, CA 95204 (MLS# 226082663) is a Single Family property with 3 bedrooms, 2 full bathrooms and 1 partial bathroom. 36 W Pine Street is currently listed for $689,000 and was received on July 02, 2026. Want to learn more about 36 W Pine Street? Do you have questions about finding other Single Family real estate for sale in Stockton? You can browse all Stockton real estate or contact a Coldwell Banker agent to request more information.