This is a carousel with tiles that activate property listing cards. Use the previous and next buttons to navigate.
1/1
$410,000
This is a carousel with tiles that activate property listing cards. Use the previous and next buttons to navigate.
1/1
Property Description
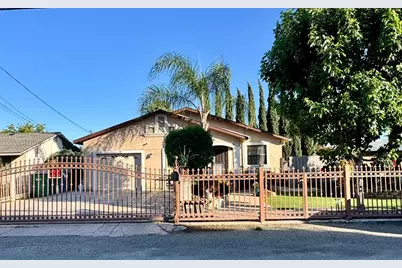
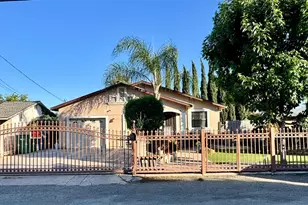
Welcome to this charming 3 bedroom, 2 bath California Ranch-inspired home situated on an expansive 0.28-acre lot including side easement access for ingress/egress. From the moment you arrive, you are greeted by lovely curb appeal, low-maintenance landscaping, mature trees, and a beautifully gated front yard that offers both privacy and functionality. The current side courtyard area, finished with sand and gravel, offers a blank canvas ready to be transformed into the perfect private outdoor entertainment retreat. Whether envisioned as an outdoor lounge, firepit gathering area, garden oasis, or dining space under the stars, the possibilities are endless. The inviting courtyard-style setting already provides the ideal atmosphere to relax and unwind after a long day. Inside, the home features spacious bedrooms and a comfortable layout with a mix of laminate flooring and tile throughout the living room, kitchen, and bathrooms. Recent updates include leased solar installed in 2024 to be assumed by the buyer, along with an updated AC unit completed in 2024 for added efficiency and comfort. The backyard offers a unique garden retreat where sellers have cultivated chayotes, chili peppers, tomatoes, cilantro, cucumbers, watermelon, corn, cabbage, mint, and even a producing lime tree. Additional exterior features include a small storage shed, a former chicken coop now used for extra storage, and a detached structure equipped with a mini split system that could serve as a potential income-producing space, private office, workout room, hobby room, or creative studio. The property also features a 1-car garage plus wide side gate access with potential RV or boat parking possibilities. A rare combination of space, charm, functionality, flexibility, and opportunity all wrapped into one inviting property.
Full Property Details
Full Property Details for 3748 E Miner Ave
General
- Sold For: $410,000
- Status: Closed
- Type: Single Family
- Source: METROLIST_Cali
- MLS ID: 226065660
- Added to Site: 49 day(s) ago
Interior
- Appliances: Built-In Gas Range, Microwave
- Flooring: Laminate, Tile
Rooms
Bathrooms
- Total Bathrooms: 2
- Full Bathrooms: 2
Bedrooms
- Total Bedrooms: 3
Other Rooms
- Kitchen: Granite Counter
- Dining Room: Formal Area
- Laundry: In Garage
Exterior
- Exterior Features: Uncovered Courtyard
Parking
- Garage: Yes
- Garage Spaces: 1
- Parking: Attached, RV Possible
Location
- County: San Joaquin
- Cross Streets: N. Fremont and Lillian Ave
- Driving Directions: From HWY 99S exit N. Fremont going east. Right on Lillian Ave. Right on E. Miner property on left side of street.
School Information
- School District: San Joaquin
Community
- Pets Allowed: Yes
Heating & Cooling
- Cooling Type: Ceiling Fan(s), Central
- Heating Type: Central
- Heating Fuel: Central
Utilities
- Sewer: Other
- Water: Public
- Utility Description: Public
Structural Information
- Architectural Style: Mediterranean, Spanish
- Construction: Frame
- Basement: Yes
- Foundation: Raised
- Roof: Shingle
- Stories/Levels: 1
- Square Feet: 1,005
- Sq. Ft. Source: Assessor Auto-Fill
- Year Built: 1993
Additional Structures
- Other Structures: Shed(s), Storage, Other
Lot Features
- Lot Size (Acres): 0.2853
- Lot Size (Sq. Ft.): 12,428
- Irrigation System: None
- Zoning: SFR
- Lot Description: Garden, See Remarks, Low Maintenance
- Fencing (Description): Fenced
Disclosures and Reports
- Special Conditions: Offer As Is
- APN: 143-350-13
Listed by Century 21 Select Real Estate
Sold by Fathom Realty Group, Inc. and Century 21 Select Real Estate

Get Pre-Approved Today
Schools
Schools serving 3748 E Miner Ave
School District:Stockton Unified School District
| Name | Grades | Distance |
|---|---|---|
King Elementary School, Stockton, CA 2640 East Lafayette Street, Stockton, CA 95205 | K-8 | 0.6 mi |
Fillmore Elementary School 2644 East Poplar Street, Stockton, CA 95205 | K-8 | 0.7 mi |
Roosevelt Elementary School, Stockton, CA 776 S. BRd.way Ave., Stockton, CA 95205 | K-8 | 0.8 mi |
Franklin High School, Stockton, CA 4600 East Fremont Street, Stockton, CA 95215 | 9-12 | 0.3 mi |
John C. Fremont Elementary School, Stockton, CA 2021 Flora Street, Stockton, CA 95205 | K-8 | 1.3 mi |
Disclaimer:
School attendance boundaries provided by ATTOM Data Solutions and are for reference only. Contact the school directly to verify enrollment eligibility.
Price & Sales History for 3748 E Miner Ave
Date
Details
Price
Change
Source
6/30/2026
Sold
$410,000
—
MLS
5/23/2026
Listed
$410,000
—
MLS
Disclaimer: Historical sales information is derived from public records provided by the county offices. Information is not guaranteed and should be independently verified.
3748 E Miner Avenue, Stockton, CA 95215 (MLS# 226065660) is a Single Family property that was sold at $410,000 on June 30, 2026. Want to learn more about 3748 E Miner Avenue? Do you have questions about finding other Single Family real estate for sale in Stockton? You can browse all Stockton real estate or contact a Coldwell Banker agent to request more information.