This is a carousel with tiles that activate property listing cards. Use the previous and next buttons to navigate.
1/34
$465,000
This is a carousel with tiles that activate property listing cards. Use the previous and next buttons to navigate.
1/34
Property Description
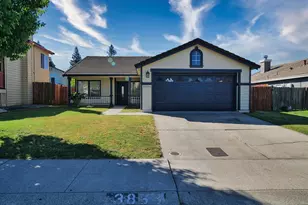
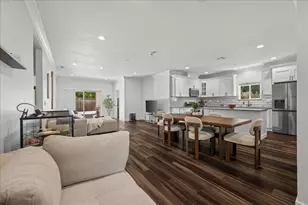
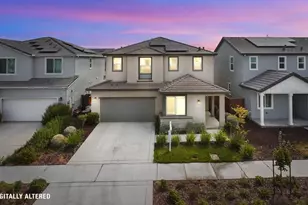
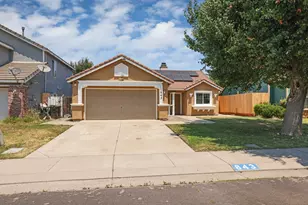
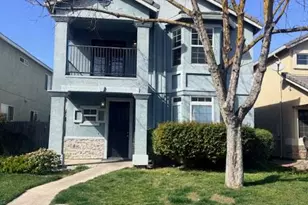
Welcome to 3830 Steve Lillie Circle in the heart of Weston Ranch. This beautifully updated home showcases a bright, open-concept layout designed for both everyday living and effortless entertaining. Expansive living and dining areas flow seamlessly, enhanced by large windows that fill the space with natural light and create an inviting, airy atmosphere. The recently upgraded kitchen is a true standout, featuring sleek quartz countertops, stainless steel appliances, a stylish backsplash, recessed lighting, and a convenient over-the-range microwave. Retreat to the spacious primary suite, complete with serene backyard views and a private ensuite bathroom that offers a relaxing, spa-like feel. The additional bathroom is tastefully updated with quartz countertops, tiled flooring, and a clean, modern design. Throughout the home, brand-new luxury vinyl plank flooring adds both durability and contemporary appeal. Step outside to enjoy the peaceful backyard-ideal for relaxing, entertaining, or creating your own outdoor oasis. This home offers a suburban neighborhood feel while still being close to schools, parks, shopping, and commuter routes.
Full Property Details
Full Property Details for 3830 Steve Lillie Cir
General
- Price: $465,000
- Status: Active
- Type: Single Family
- Source: MAX
- MLS ID: 41139863
- Updated: 7/3/2026
- Added to Site: 10 day(s) ago
Interior
- Interior Features: Dining Area, Family Room, Updated Kitchen
- Number of Fireplaces: 1
- Fireplace(s): Family Room, Wood Burning
- Appliances: Dishwasher, Gas Range, Microwave, Free-Standing Range, Gas Water Heater
- Flooring: Laminate, Tile
Rooms
Bathrooms
- Total Bathrooms: 2
- Full Bathrooms: 2
Bedrooms
- Total Bedrooms: 3
Other Rooms
- Kitchen: 220-Volt Outlet, Stone Counters, Dishwasher, Gas Range/Cooktop, Microwave, Freestanding Range/Oven, Updated Kitchen
- Laundry: Hookups Only, In Garage
Exterior
- Exterior Features: Back Yard, Front Yard, Side Yard, Sprinklers Front, Landscape Back, Landscape Front
Parking
- Attached garage: Yes
- Garage Spaces: 2
- Parking Features: Attached, Garage, Garage Faces Front, Garage Door Opener
Location
- Area: Listing
- County: San Joaquin
- Subdivision: Weston Ranch
- Driving Directions: use GPS
Heating & Cooling
- Central air: Yes
- Cooling Type: Central Air
- Heating Type: Gravity, Forced Air, Fireplace(s)
Utilities
- Water: Public, Meter on Site
- Cable Available: Yes
- Utility Description: Cable Available, Natural Gas Connected, Individual Gas Meter
Structural Information
- Architectural Style: None
- Exterior Const.: Stucco, Wood Siding, Frame
- Roof: Composition Shingles
- Windows: Window Coverings
- Stories/Levels: One Story
- Year Built: 1993
Lot Features
- Lot Size (Acres): 0.13
- Lot Dimensions: 5662.8
- Lot Features: Back Yard, Front Yard, Landscaped, Sprinklers In Rear
- Fencing (Description): Fenced
Financial Considerations
- For Sale: Yes
- Price Per Sq. Ft.: $354
Disclosures and Reports
- Property ID: 164310170000
Listed by BPO Homes, Inc, Aaron Pippen
Get Pre-Approved Today
Schools
Schools serving 3830 Steve Lillie Cir
School District:Manteca Unified School District
| Name | Grades | Distance |
|---|---|---|
Great Valley Elementary School 4223 McDougald Boulevard, Stockton, CA 95206 | K-8 | 0.3 mi |
Weston Ranch High School 4606 McCuen Avenue, Stockton, CA 95206 | 9-12 | 0.8 mi |
Disclaimer:
School attendance boundaries provided by ATTOM Data Solutions and are for reference only. Contact the school directly to verify enrollment eligibility.
Price & Sales History for 3830 Steve Lillie Cir
Date
Details
Price
Change
Source
6/26/2026
Listed
$465,000
3.33%
MLS
6/14/2023
Sold
$450,000
—
Public Record
Disclaimer: Historical sales information is derived from public records provided by the county offices. Information is not guaranteed and should be independently verified.
Tax History
Tax History for 3830 Steve Lillie Cir
Year
Property Taxes
Change
Tax Assessment
Change
2025
$6,148
3%
$468,180
2%
2024
$5,960
87%
$459,000
114%
2023
$3,194
2%
$214,615
2%
2022
$3,122
2%
$210,408
2%
2021
$3,063
4%
$206,284
1%
2020
$2,950
2%
$204,170
2%
2019
$2,904
1%
$200,167
2%
2018
$2,882
2%
$196,243
2%
2017
$2,833
4%
$192,396
2%
2016
$2,727
-6%
$188,623
2%
2015
$2,894
32%
$185,791
7%
2013
$2,186
—
$174,000
32%
2013
$2,186
—
$132,000
—
Disclaimer: Historical tax information is derived from public records provided by the county offices. Information is not guaranteed and should be independently verified.
Estimate the Cost
Estimate the Cost for 3830 Steve Lillie Cir
3830 Steve Lillie Cir, Stockton, CA 95206 (MLS# 41139863) is a Single Family property with 3 bedrooms and 2 full bathrooms. 3830 Steve Lillie Cir is currently listed for $465,000 and was received on June 27, 2026. Want to learn more about 3830 Steve Lillie Cir? Do you have questions about finding other Single Family real estate for sale in Stockton? You can browse all Stockton real estate or contact a Coldwell Banker agent to request more information.