This is a carousel with tiles that activate property listing cards. Use the previous and next buttons to navigate.
1/99
$885,000 Just Listed
This is a carousel with tiles that activate property listing cards. Use the previous and next buttons to navigate.
1/99
Property Description
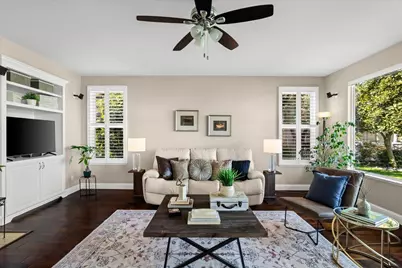
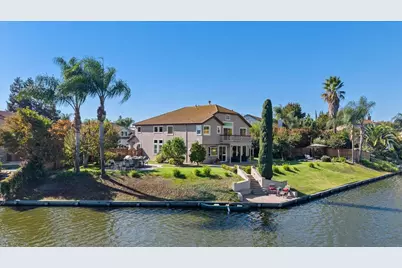
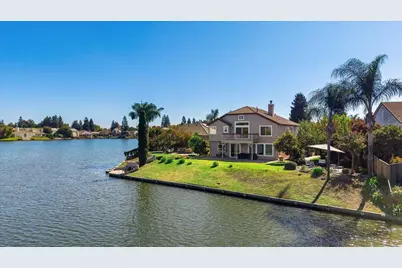
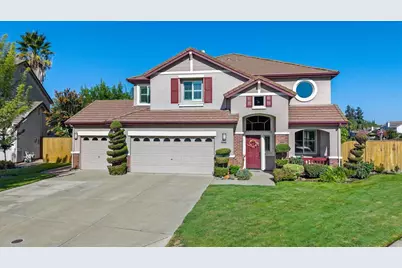
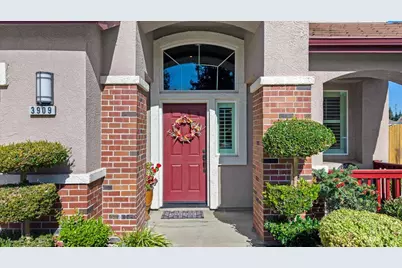
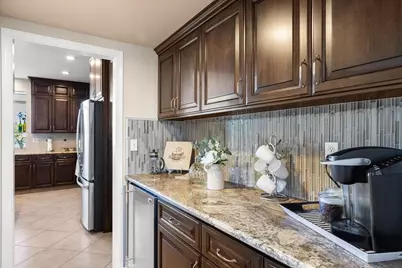
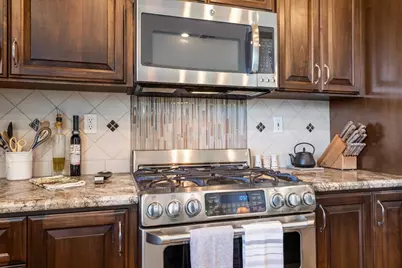
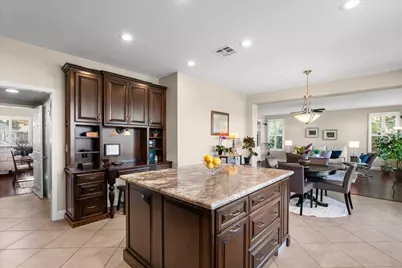
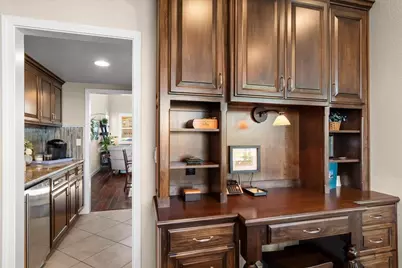
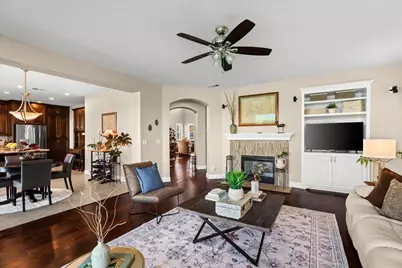
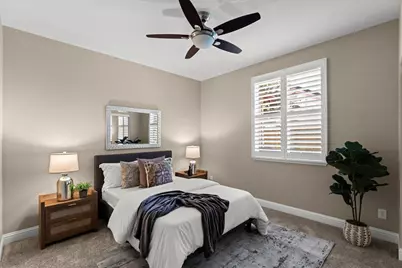
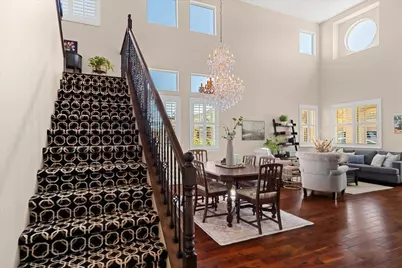
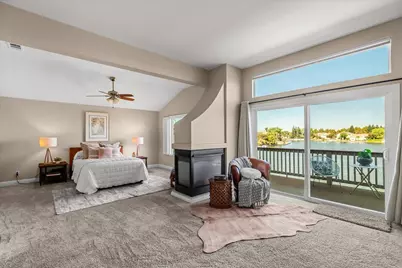
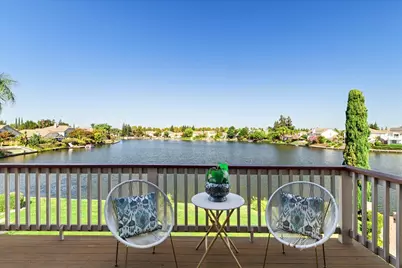
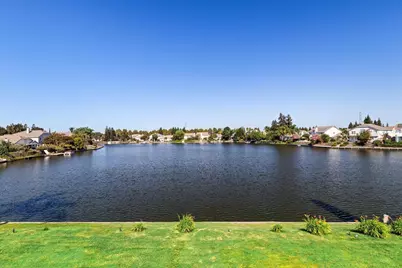
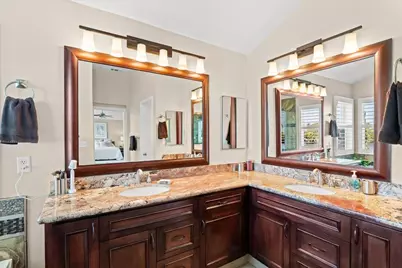
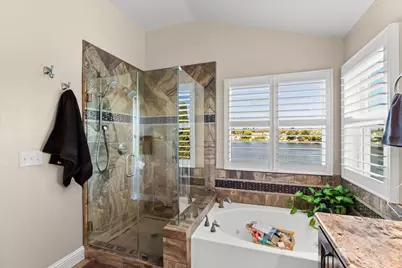
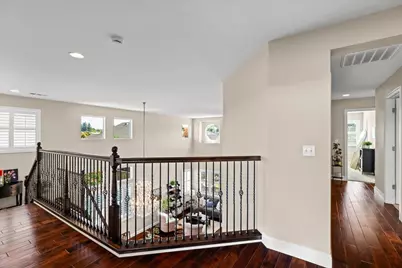
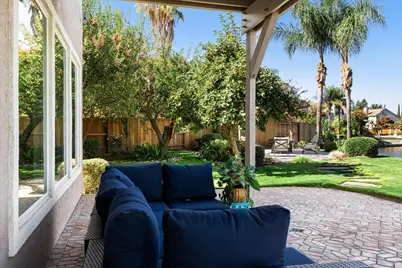
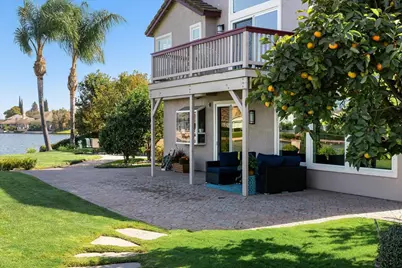
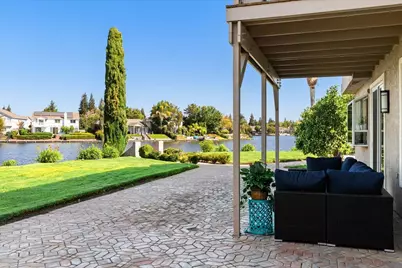
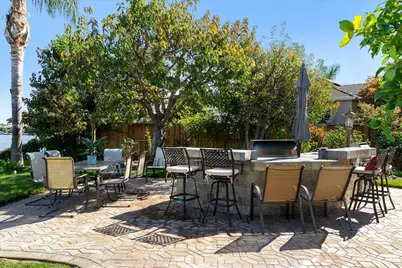
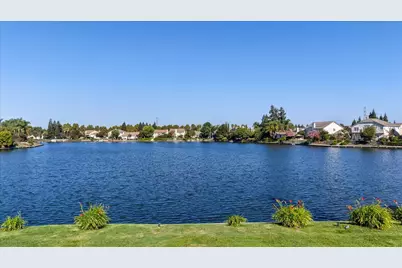
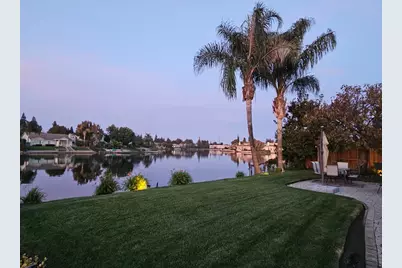
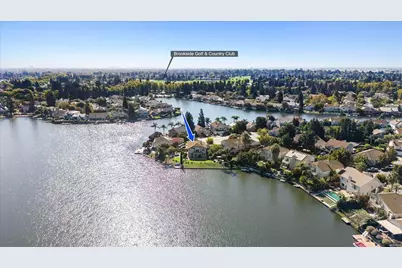
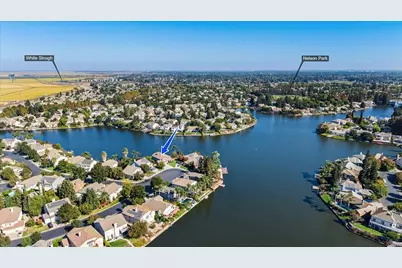
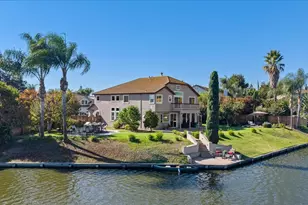
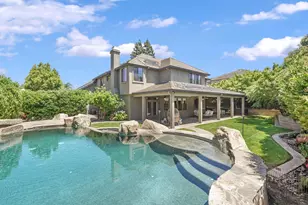
Completely remodeled Brookside lakefront home on spectacular point lot! Perfectly positioned on an extraordinary point lot with almost 200 feet of lake frontage, this beautifully remodeled 5 bedroom, 4 bath home offers breathtaking panoramic water and sunset views. Thoughtfully remodeled from top to bottom, the versatile floor plan is ideal for growing or multigenerational families with a downstairs bedroom and full bath. Acacia hardwood flooring flows throughout the main living areas, while an abundance of windows fill the home with natural light and showcases the incredible lake setting. Formal living and dining rooms feature dramatic 2 story ceilings. The inviting family room overlooks the expansive patio areas and lake and includes a built-in entertainment center with surround sound. The beautifully remodeled kitchen features custom cabinetry with pullouts and soft-close drawers, Fisher & Paykel double drawer dishwasher and butler's pantry with bar refrigerator. The private primary suite is a true retreat with a dual-sided fireplace, sitting area and private balcony showcasing the expansive lake views. Customized bathrooms throughout feature quality finishes and upgraded cabinetry. Outdoors, multiple patio and gathering areas are ideal for everything from quiet mornings by the water to large-scale entertaining. An outdoor kitchen with gas barbecue and sink makes alfresco dining effortless, while low-voltage landscape lighting throughout the grounds creates a warm evening ambiance. A variety of producing fruit trees adds to the the lush, inviting setting. A private dock provides easy access for paddle boarding, kayaking and enjoying life on the water. Beautifully remodeled and meticulously maintained, this exceptional Brookside residence provides vacation style living year round!
Full Property Details
Full Property Details for 3909 Bay View Ct
General
- Price: $885,000
- HOA FEE: $331/month
- HOA FEE FREQ.: Quarterly
- Status: Active
- Type: Single Family
- Source: METROLIST_Cali
- MLS ID: 226121781
- Updated: 10/1/2026
- Added to Site: 1 day(s) ago
Interior
- Rooms/Areas: Primary Bathroom, Dining Room, Family Room, Great Room, Kitchen, Laundry, Living Room
- Fireplace: Yes
- Number of Fireplaces: 2
- Fireplace(s): Primary Bedroom, Family Room
- Appliances: Free Standing Refrigerator, Built-In Gas Range, Ice Maker, Dishwasher, Disposal, Microwave, Double Oven, Wine Refrigerator
- Flooring: Carpet, Tile, Wood
Rooms
Bathrooms
- Total Bathrooms: 4
- Full Bathrooms: 4
- Bathroom Features: Shower Stall(s), Double Sinks, Stone, Tub, Walk-In Closet, Window
- Primary Bathroom: Shower Stall(s), Double Sinks, Stone, Tub, Walk-In Closet, Window
Bedrooms
- Total Bedrooms: 5
- Primary Bedroom: Balcony, Outside Access, Sitting Area
Other Rooms
- Kitchen: Breakfast Area, Granite Counter, Island, Kitchen/Family Combo
- Dining Room: Space in Kitchen, Dining/Living Combo, Formal Area
- Laundry: Cabinets, Dryer Included, Ground Floor, Washer Included, Inside Room
Additional Information
- Shared Amenities: Pool, Lake
Exterior
- Exterior Features: Balcony, Kitchen, Built-In Barbeque
Parking
- Garage: Yes
- Garage Spaces: 3
- Parking: Attached, Boat Dock, Garage Facing Front
Location
- County: San Joaquin
- Subdivision: Brookside
- Cross Streets: Riverbrook Drive
- Driving Directions: West on March Lane from I-5. Right on Riverbrook Drive and right into gated Bay View Circle.
School Information
- School District: San Joaquin
- Elem School District: Lincoln Unified
- Midd School District: Lincoln Unified
- High School District: Lincoln Unified
Community
- Association: Yes
- Home Owners Assn.: 1
- Assoc. Fees Include: Security, Pool
Heating & Cooling
- Cooling Type: Ceiling Fan(s), Central
- Heating Type: Central
- Heating Fuel: Central
Utilities
- Sewer: Public Sewer
- Water: Public
- Utility Description: Public
Structural Information
- Architectural Style: Two Story Mediterranean
- Construction: Stucco, Frame
- Basement: Yes
- Foundation: Slab
- Roof: Tile
- Windows: Dual Pane Full, Window Coverings
- Stories/Levels: 2
- Square Feet: 3,172
- Sq. Ft. Source: Assessor Auto-Fill
- Year Built: 2001
Lot Features
- Property View: Water, Lake
- Lot Size (Acres): 0.4273
- Lot Size (Sq. Ft.): 18,613
- Irrigation System: Public District
- Zoning: R1
- Lot Description: Auto Sprinkler F&R, Court, Curb(s)/Gutter(s), Shape Irregular, Gated Community, Lake Access, Street Lights
- Fencing (Description): Wood
Financial Considerations
- Association Fee: $992
- Assoc Fee Freq.: Quarterly
Disclosures and Reports
- Special Conditions: Other
- APN: 116-500-23
Listed by PMZ Real Estate

Get Pre-Approved Today
Schools
Schools serving 3909 Bay View Ct
School District:Lincoln Unified School District
| Name | Grades | Distance |
|---|---|---|
Brookside School 2962 Brookside Road, Stockton, CA 95219 | K-8 | 0.9 mi |
Lincoln High School, Stockton, CA 6844 Alexandria Place, Stockton, CA 95207 | 9-12 | 2.5 mi |
Disclaimer:
School attendance boundaries provided by ATTOM Data Solutions and are for reference only. Contact the school directly to verify enrollment eligibility.
Price & Sales History for 3909 Bay View Ct
Date
Details
Price
Change
Source
10/01/2026
Listed
$885,000
183.2%
MLS
3/13/2014
Sold
$312,500
—
Public Record
Disclaimer: Historical sales information is derived from public records provided by the county offices. Information is not guaranteed and should be independently verified.
Tax History
Tax History for 3909 Bay View Ct
Year
Property Taxes
Change
Tax Assessment
Change
2025
$7,836
2%
$606,791
2%
2024
$7,663
1%
$594,894
2%
2023
$7,585
11%
$583,230
2%
2022
$6,862
1%
$571,795
2%
2021
$6,761
—
$560,584
1%
2020
$6,785
2%
$554,837
2%
2019
$6,669
2%
$543,959
2%
2018
$6,555
2%
$533,294
2%
2017
$6,432
1%
$522,839
2%
2016
$6,355
—
$512,588
2%
2015
$6,361
39%
$504,891
44%
2014
$4,592
-24%
$350,115
—
2013
$6,082
—
$348,534
—
Disclaimer: Historical tax information is derived from public records provided by the county offices. Information is not guaranteed and should be independently verified.
Estimate the Cost
Estimate the Cost for 3909 Bay View Ct
3909 Bay View Court, Stockton, CA 95219 (MLS# 226121781) is a Single Family property with 5 bedrooms and 4 full bathrooms. 3909 Bay View Court is currently listed for $885,000 and was received on October 01, 2026. Want to learn more about 3909 Bay View Court? Do you have questions about finding other Single Family real estate for sale in Stockton? You can browse all Stockton real estate or contact a Coldwell Banker agent to request more information.