This is a carousel with tiles that activate property listing cards. Use the previous and next buttons to navigate.
1/1
$425,000
This is a carousel with tiles that activate property listing cards. Use the previous and next buttons to navigate.
1/1
Property Description
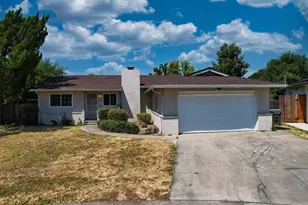
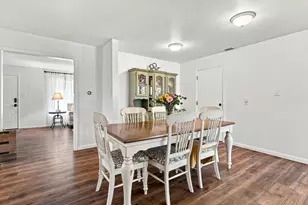
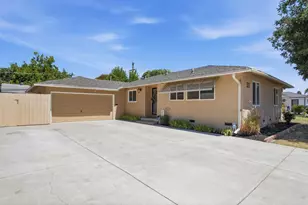
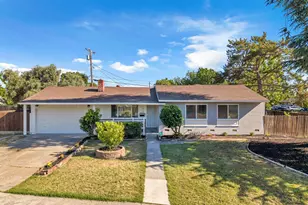
Beautifully maintained and full of charm, this 3-bedroom, 1-bath residence immediately stands out with manicured curb appeal, vibrant blooming flower beds, and a spacious two-car garage. Inside, rich hardwood flooring flows into a bright, inviting living area, where sliding glass doors frame the backyard and fill the space with natural light. The updated kitchen features crisp white cabinetry, stainless steel appliances, and timeless modern finishes for a clean, stylish feel. The bedrooms are light-filled and versatile, ideal for guests, a home office, or evolving needs. The backyard offers a private retreat with a pergola-covered patio, lush lawn, and mature trees perfect for relaxing or entertaining. The solar with a backup battery enhances energy efficiency and reliability. Located within walking distance to park and Saint Mary's High School, this home blends comfort, function, and location beautifully.
Full Property Details
Full Property Details for 405 Garner Ln
General
- Sold For: $425,000
- Status: Closed
- Type: Single Family
- Source: METROLIST_Cali
- MLS ID: 226027900
- Added to Site: 76 day(s) ago
Interior
- Fireplace: Yes
- Number of Fireplaces: 1
- Fireplace(s): Brick, Living Room
- Appliances: Hood Over Range, Dishwasher, Microwave
- Flooring: Tile, Wood
Rooms
Bathrooms
- Total Bathrooms: 1
- Full Bathrooms: 1
Bedrooms
- Total Bedrooms: 3
Other Rooms
- Kitchen: Stone Counter
- Dining Room: Space in Kitchen
- Laundry: In Garage
Parking
- Garage: Yes
- Garage Spaces: 2
- Parking: Attached
Location
- County: San Joaquin
- Cross Streets: Fillmore
- Driving Directions: El Dorador to Longview to Fillmore to Garner Ln
School Information
- School District: San Joaquin
Heating & Cooling
- Cooling Type: Ceiling Fan(s), Central
- Heating Type: Central, Fireplace(s)
- Heating Fuel: Central, Fireplace(s)
Utilities
- Sewer: Public Sewer, Other
- Water: Public, Other
- Utility Description: Public
Structural Information
- Construction: Stucco
- Basement: Yes
- Foundation: Raised
- Roof: Shingle
- Stories/Levels: 1
- Square Feet: 1,127
- Sq. Ft. Source: Assessor Auto-Fill
- Year Built: 1955
Additional Structures
- Other Structures: Pergola
Lot Features
- Lot Size (Acres): 0.1722
- Lot Size (Sq. Ft.): 7,501
- Irrigation System: Other
- Zoning: SFR
- Lot Description: Auto Sprinkler F&R
Disclosures and Reports
- Special Conditions: None
- APN: 081-401-27
Listed by eXp Realty of California Inc.
Sold by Keller Williams Central Valley

Get Pre-Approved Today
Schools
Schools serving 405 Garner Ln
School District:Stockton Unified School District
| Name | Grades | Distance |
|---|---|---|
Maxine Hong Kingston Elementary School 6324 Alturas Avenue, Stockton, CA 95207 | K-8 | 0.5 mi |
Adams Elementary School 6402 Inglewood Avenue, Stockton, CA 95207 | K-8 | 0.6 mi |
Pulliam Elementary School 230 Presidio Way, Stockton, CA 95207 | K-8 | 0.9 mi |
Cesar Chavez High School 2929 Windflower Lane, Stockton, CA 95212 | 9-12 | 2.1 mi |
Kennedy Elementary School 630 Ponce De Leon Avenue, Stockton, CA 95210 | K-8 | 1.7 mi |
Disclaimer:
School attendance boundaries provided by ATTOM Data Solutions and are for reference only. Contact the school directly to verify enrollment eligibility.
Price & Sales History for 405 Garner Ln
Date
Details
Price
Change
Source
4/17/2026
Sold
$425,000
2.41%
MLS
3/10/2026
Listed
$415,000
—
MLS
Disclaimer: Historical sales information is derived from public records provided by the county offices. Information is not guaranteed and should be independently verified.
405 Garner Lane, Stockton, CA 95207 (MLS# 226027900) is a Single Family property that was sold at $425,000 on April 17, 2026. Want to learn more about 405 Garner Lane? Do you have questions about finding other Single Family real estate for sale in Stockton? You can browse all Stockton real estate or contact a Coldwell Banker agent to request more information.