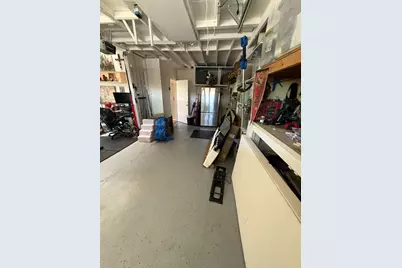
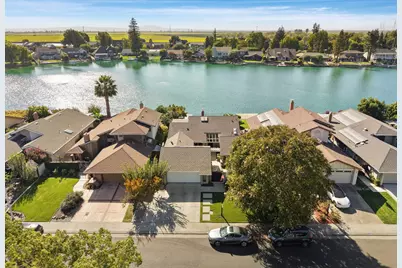
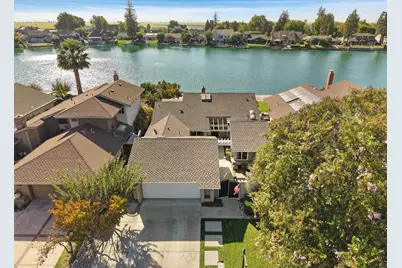
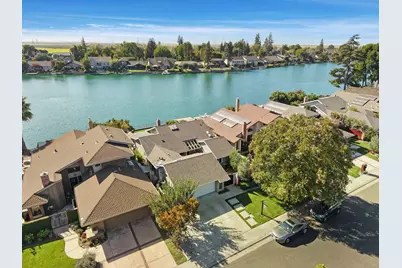
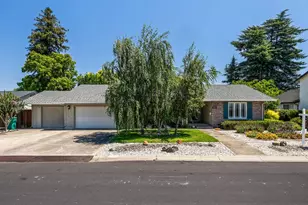
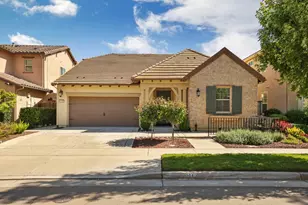
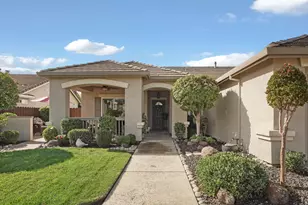
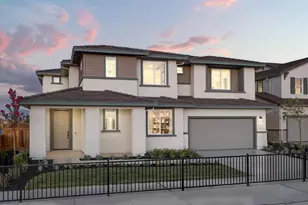
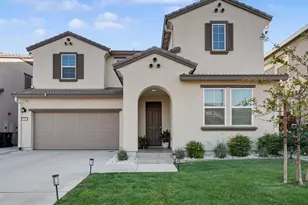
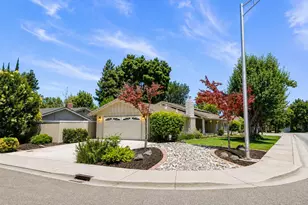
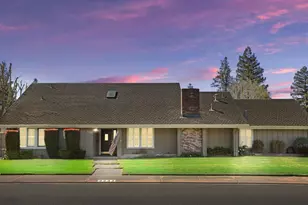
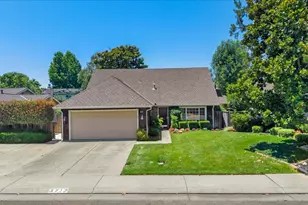
This is a carousel with tiles that activate property listing cards. Use the previous and next buttons to navigate.
1/77
$625,000 Just Listed
This is a carousel with tiles that activate property listing cards. Use the previous and next buttons to navigate.
1/77
Property Description
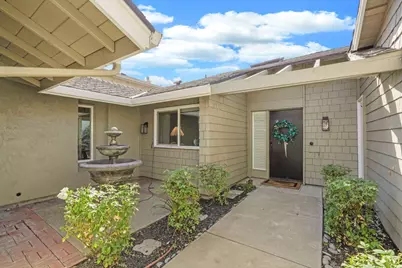
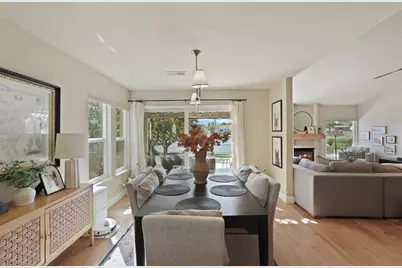
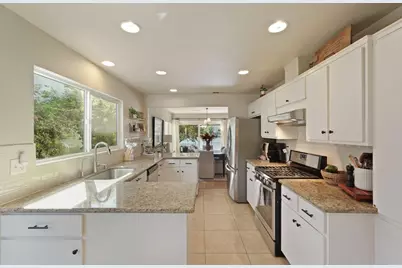
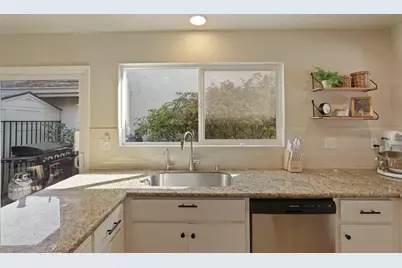
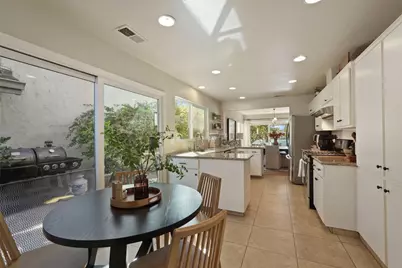
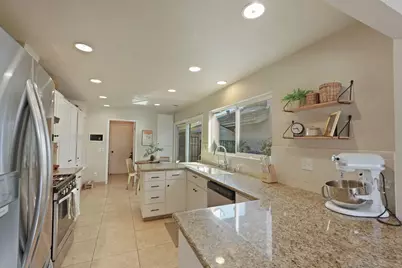
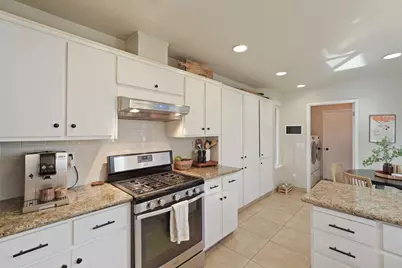
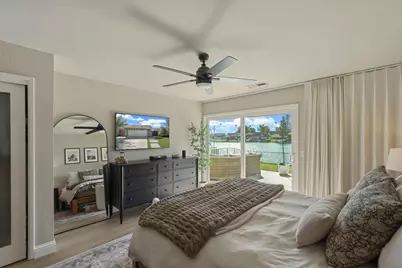
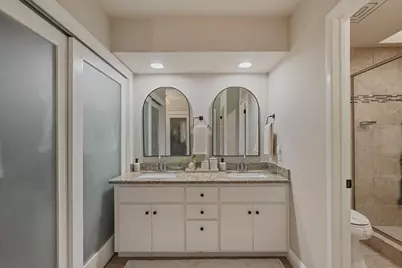
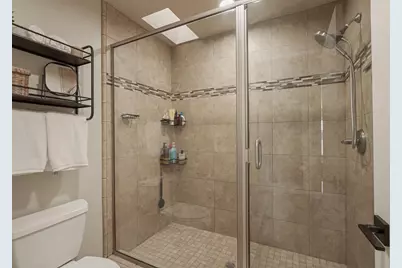
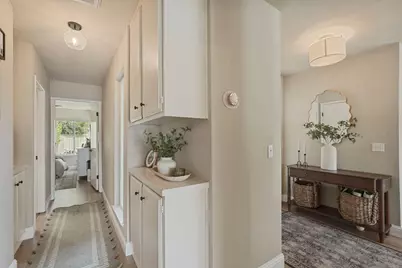
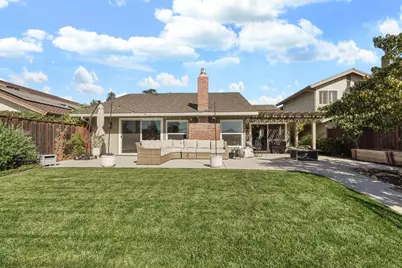
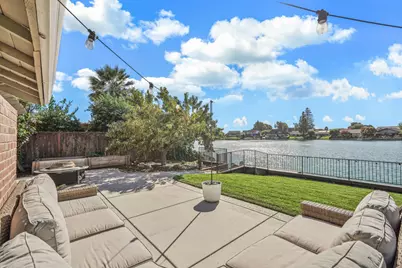
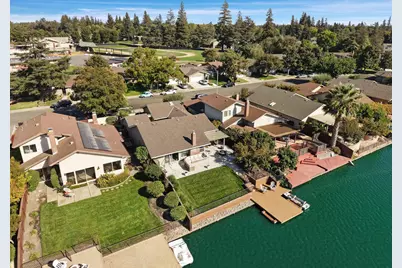
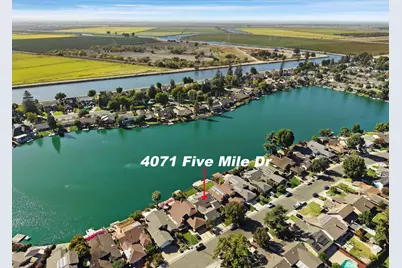
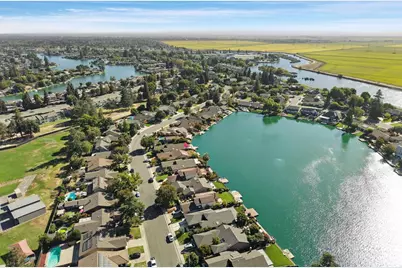
An amazing opportunity for a single-story waterfront home on North Lake with sunset views! Situated along North Lake in North Stockton's desirable Lincoln Village West, this impeccably updated residence offers refined design, turnkey comfort, and picturesque lake views. The light-filled interior features modern flooring flowing seamlessly throughout, framing uninterrupted vistas of the water. Designed for daily living and effortless entertaining, the open layout transitions smoothly to the lakeside patio. The fully remodeled primary suite is an absolute highlight with a contemporary vanity, upgraded fixtures, and shower. Minutes from top-rated schools, dining, and Interstate 5 access, single-story lakefront properties of this caliber rarely hit the market. Schedule your private tour today.
Full Property Details
Full Property Details for 4071 Five Mile Dr
General
- Price: $625,000
- HOA FEE: $128/month
- HOA FEE FREQ.: Annually
- Status: Active
- Type: Single Family
- Source: METROLIST_Cali
- MLS ID: 226116987
- Updated: 9/17/2026
- Added to Site: 4 day(s) ago
Interior
- Fireplace: Yes
- Number of Fireplaces: 1
- Fireplace(s): Fireplace Insert
- Flooring: Tile, Luxury Vinyl Plank
Rooms
Bathrooms
- Total Bathrooms: 2
- Full Bathrooms: 2
- Bathroom Features: Shower Stall(s), Double Sinks, Granite
- Primary Bathroom: Shower Stall(s), Double Sinks, Granite
Bedrooms
- Total Bedrooms: 3
Other Rooms
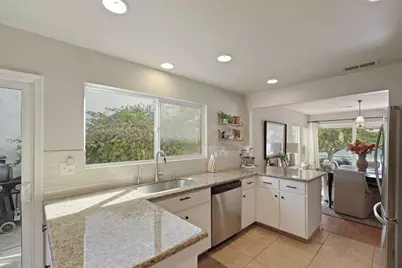
- Kitchen: Granite Counter
- Dining Room: Formal Area
- Laundry: Inside Room
Additional Information
- Shared Amenities: Pool, Clubhouse
Parking
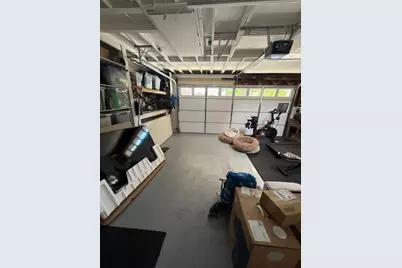
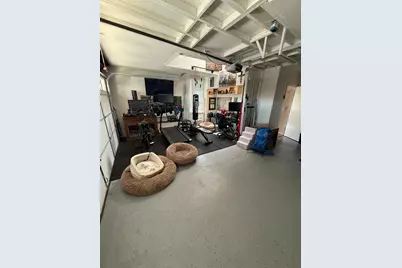
- Garage: Yes
- Garage Spaces: 2
- Parking: Attached
Location
- County: San Joaquin
- Cross Streets: Benjamin Holt Drive
- Driving Directions: Heading West on Benjamin Holt Dr, Turn Right on to Five Mile Drive. Home will be on the left side of the street.
School Information
- School District: San Joaquin
- Elem School District: Lincoln Unified
- Midd School District: Lincoln Unified
- High School District: Lincoln Unified
Community
- Association: Yes
- Home Owners Assn.: 1
- Assoc. Fees Include: Pool
Heating & Cooling
- Cooling Type: Ceiling Fan(s), Central
- Heating Type: Central
- Heating Fuel: Central
Utilities
- Sewer: Public Sewer
- Water: Public
- Utility Description: Public, Sewer In & Connected
Structural Information
- Construction: Concrete, Stucco, Frame, Wood
- Basement: Yes
- Foundation: Slab
- Roof: Composition
- Stories/Levels: 1
- Square Feet: 1,577
- Sq. Ft. Source: Assessor Auto-Fill
- Year Built: 1978
Additional Structures
- Other Structures: Pergola
Lot Features
- Property View: Water, Lake
- Lot Size (Acres): 0.1652
- Lot Size (Sq. Ft.): 7,196
- Irrigation System: None
- Zoning: R1
- Lot Description: Auto Sprinkler F&R, Lake Access, Zero Lot Line
Financial Considerations
- Association Fee: $1,530
- Assoc Fee Freq.: Annually
Disclosures and Reports
- Special Conditions: None
- APN: 098-090-12
Listed by Cove Real Estate

Get Pre-Approved Today
Schools
Schools serving 4071 Five Mile Dr
School District:Lincoln Unified School District
| Name | Grades | Distance |
|---|---|---|
Mable Barron School 6835 Cumberland Place, Stockton, CA 95219 | K-8 | 0.1 mi |
Lincoln High School, Stockton, CA 6844 Alexandria Place, Stockton, CA 95207 | 9-12 | 1.6 mi |
Disclaimer:
School attendance boundaries provided by ATTOM Data Solutions and are for reference only. Contact the school directly to verify enrollment eligibility.
Price & Sales History for 4071 Five Mile Dr
Date
Details
Price
Change
Source
9/17/2026
Listed
$625,000
-4.58%
MLS
5/24/2022
Sold
$655,000
—
Public Record
Disclaimer: Historical sales information is derived from public records provided by the county offices. Information is not guaranteed and should be independently verified.
Tax History
Tax History for 4071 Five Mile Dr
Year
Property Taxes
Change
Tax Assessment
Change
2025
$7,598
2%
$638,300
1%
2024
$7,467
4%
$631,000
5%
2023
$7,214
81%
$599,000
82%
2022
$3,989
1%
$329,214
2%
2021
$3,938
—
$322,760
1%
2020
$3,938
2%
$319,451
2%
2019
$3,878
2%
$313,188
2%
2018
$3,812
-44%
$307,048
2%
2017
$6,796
1%
$301,028
2%
2016
$6,760
84%
$295,126
2%
2015
$3,666
17%
$290,694
20%
2014
$3,130
1%
$242,803
—
2013
$3,101
—
$241,706
—
Disclaimer: Historical tax information is derived from public records provided by the county offices. Information is not guaranteed and should be independently verified.
Estimate the Cost
Estimate the Cost for 4071 Five Mile Dr
4071 Five Mile Drive, Stockton, CA 95219 (MLS# 226116987) is a Single Family property with 3 bedrooms and 2 full bathrooms. 4071 Five Mile Drive is currently listed for $625,000 and was received on September 17, 2026. Want to learn more about 4071 Five Mile Drive? Do you have questions about finding other Single Family real estate for sale in Stockton? You can browse all Stockton real estate or contact a Coldwell Banker agent to request more information.