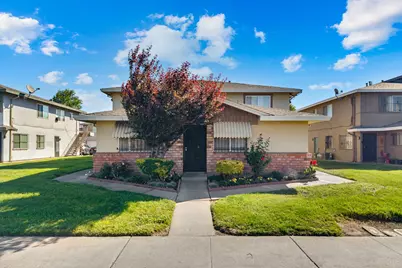
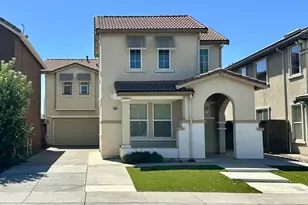
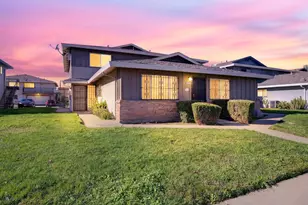
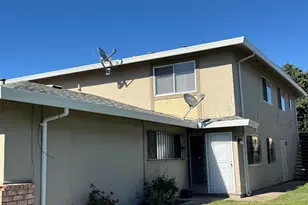
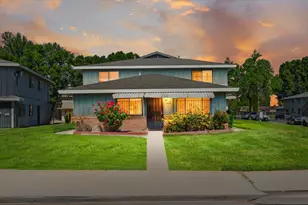
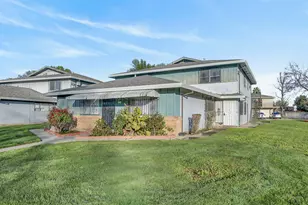
This is a carousel with tiles that activate property listing cards. Use the previous and next buttons to navigate.
1/1
$130,000
This is a carousel with tiles that activate property listing cards. Use the previous and next buttons to navigate.
1/1
Property Description
Great opportunity in Cal Villa Estates! This downstairs 2-bedroom, 1-bath condo offers a functional layout and easy, low-maintenance living with dedicated parking. Inside, you'll find a cozy galley kitchen with dining area, a bright living space, and two comfortable bedrooms ideal for everyday living. Currently tenant-occupied with a planned move-out, this property offers flexibility for both investors and future homeowners. A solid value with the chance to personalize the space and truly make it your own.
Full Property Details
Full Property Details for 4426 La Cresta Way #1
General
- Sold For: $130,000
- HOA FEE: $425/month
- Status: Closed
- Type: Condo
- Source: METROLIST_Cali
- MLS ID: 226042546
- Added to Site: 91 day(s) ago
Interior
- Appliances: Hood Over Range
- Flooring: Tile
Rooms
Bathrooms
- Total Bathrooms: 1
- Full Bathrooms: 1
Bedrooms
- Total Bedrooms: 2
Other Rooms
- Kitchen: Kitchen/Family Combo
- Dining Room: Space in Kitchen
- Laundry: None
Additional Information
- Shared Amenities: Greenbelt
Exterior
- Exterior Features: Balcony
Parking
- Garage: Yes
- Garage Spaces: 1
- Parking: 1/2 Car Space, Attached
Location
- County: San Joaquin
- Cross Streets: Calandria
- Driving Directions: Bianchi Rd to Calandria st to La Cresta Way
School Information
- School District: San Joaquin
Community
- Association: Yes
- Home Owners Assn.: 1
- Assoc. Fees Include: Other
Heating & Cooling
- Cooling Type: Central
- Heating Type: Central
- Heating Fuel: Central
Utilities
- Sewer: Other
- Water: Public
- Utility Description: Public, Other
Structural Information
- Architectural Style: Two Story
- Construction: Wood
- Basement: Yes
- Foundation: Slab
- Roof: Shingle, Other
- Stories/Levels: 1
- Square Feet: 795
- Sq. Ft. Source: Assessor Auto-Fill
- Year Built: 1970
Lot Features
- Lot Size (Acres): 0.0188
- Lot Size (Sq. Ft.): 819
- Irrigation System: Other
- Zoning: COND
- Lot Description: Other
Financial Considerations
- Association Fee: $425
- Assoc Fee Freq.: Monthly
Disclosures and Reports
- Special Conditions: None
- APN: 104-310-41
Listed by eXp Realty of California Inc.
Sold by Christie's International Real Estate Sereno

Get Pre-Approved Today
Schools
Schools serving 4426 La Cresta Way #1
School District:Stockton Unified School District
| Name | Grades | Distance |
|---|---|---|
Cleveland Elementary School, Stockton, CA 20 East Fulton Street, Stockton, CA 95204 | K-8 | 0.8 mi |
Wilson Elementary School, Stockton, CA 150 East Mendocino Avenue, Stockton, CA 95204 | K-8 | 1 mi |
El Dorado Elementary School, Stockton, CA 1540 North Lincoln Street, Stockton, CA 95204 | K-8 | 1.9 mi |
Cesar Chavez High School 2929 Windflower Lane, Stockton, CA 95212 | 9-12 | 2.1 mi |
Victory Elementary School 1838 West Rose Street, Stockton, CA 95203 | K-8 | 2.7 mi |
Disclaimer:
School attendance boundaries provided by ATTOM Data Solutions and are for reference only. Contact the school directly to verify enrollment eligibility.
Price & Sales History for 4426 La Cresta Way #1
Date
Details
Price
Change
Source
6/09/2026
Sold
$130,000
-4.41%
MLS
4/10/2026
Listed
$136,000
—
MLS
Disclaimer: Historical sales information is derived from public records provided by the county offices. Information is not guaranteed and should be independently verified.
4426 La Cresta Way #1, Stockton, CA 95207 (MLS# 226042546) is a Condo property that was sold at $130,000 on June 09, 2026. Want to learn more about 4426 La Cresta Way #1? Do you have questions about finding other Condo real estate for sale in Stockton? You can browse all Stockton real estate or contact a Coldwell Banker agent to request more information.