This is a carousel with tiles that activate property listing cards. Use the previous and next buttons to navigate.
1/7
$428,888 Just Listed
This is a carousel with tiles that activate property listing cards. Use the previous and next buttons to navigate.
1/7
Property Description
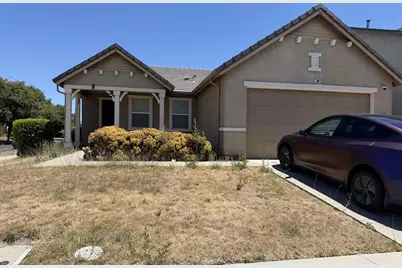
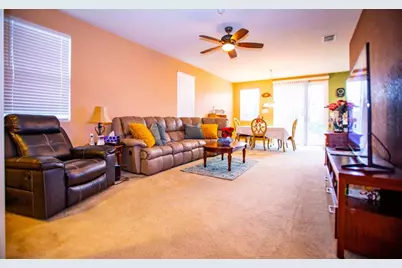
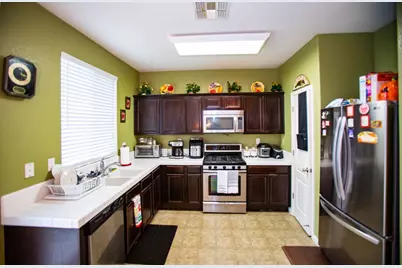
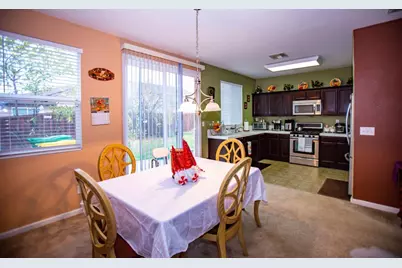
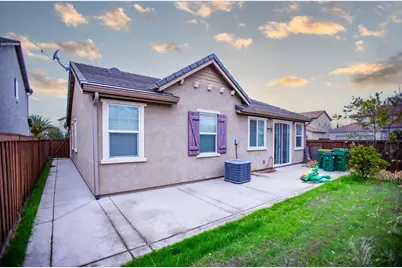
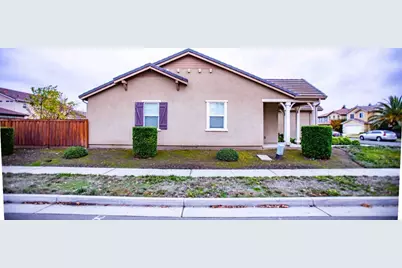
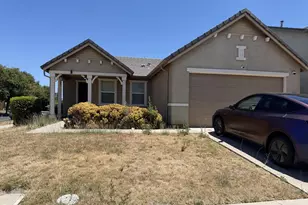
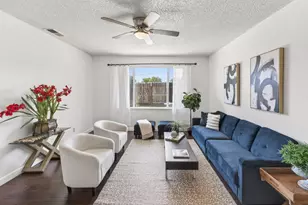
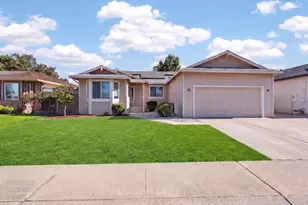
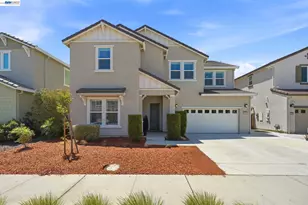
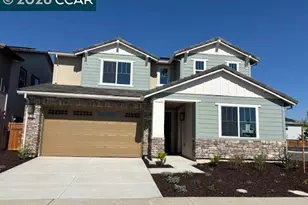
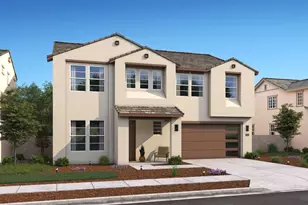
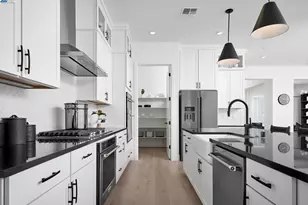
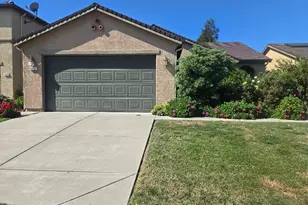
Welcome to the Riverbend Subdivision in Stockton! This charming 3-bedroom, 2-bath, 1,444 sq ft home features a bright open floor plan ideal for modern living. The thoughtfully designed kitchen offers beautiful cabinets, complemented by a dedicated laundry room and a good‑sized backyard perfect for gatherings or future outdoor projects. Nestled on a premium corner lot, the property may offer possible RV or boat parking (buyer to verify). Conveniently located near grocery markets, doctor offices, schools, restaurants, and providing easy access to Hwy 99 and I‑5, this home is an excellent opportunity for first‑time homebuyers or investors seeking a desirable neighborhood at an affordable price. This sale is strictly AS‑IS in its current condition. All inspections are for buyer's information only. Sale is subject to the seller securing a rental.
Full Property Details
Full Property Details for 4532 Harmony Hill Way
General
- Price: $428,888
- Status: Active
- Type: Single Family
- Source: METROLIST_Cali
- MLS ID: 226087467
- Updated: 7/10/2026
- Added to Site: 1 day(s) ago
Interior
- Appliances: Dishwasher, Disposal, Microwave, Free Standing Gas Oven
- Flooring: Carpet, Vinyl
Rooms
Bathrooms
- Total Bathrooms: 2
- Full Bathrooms: 2
- Bathroom Features: Closet, Double Sinks, Tub with Shower Over
- Primary Bathroom: Closet, Double Sinks, Tub w/Shower Over
Bedrooms
- Total Bedrooms: 3
Other Rooms
- Kitchen: Butlers Pantry, Ceramic Counter
- Dining Room: Dining/Living Combo
- Laundry: Inside Area
Parking
- Garage: Yes
- Garage Spaces: 2
- Parking: Attached, RV Possible, RV Storage, Garage Facing Front
Location
- County: San Joaquin
- Subdivision: RiverBend
- Cross Streets: Pinetown
- Driving Directions: From W.Hammer Lane, right on Holman Rd, Right onto GOLD Brook Dr, Left on Mercer Hill Wy then left on Harmony Hill Wy.
- Direction Faces: West
School Information
- School District: San Joaquin
- Elem School District: Stockton Unified
- Midd School District: Stockton Unified
- High School District: Stockton Unified
Heating & Cooling
- Cooling Type: Ceiling Fan(s), Central
- Heating Type: Central
- Heating Fuel: Central
Utilities
- Sewer: Sewer in Street
- Water: Public, Meter on Site
- Utility Description: Public, Sewer In & Connected, Underground Utilities
Structural Information
- Architectural Style: A-Frame, Contemporary
- Builder: KB Homes
- Construction: Stucco
- Basement: Yes
- Foundation: Concrete, Slab
- Roof: Tile
- Stories/Levels: 1
- Square Feet: 1,444
- Sq. Ft. Source: Assessor Auto-Fill
- Year Built: 2010
Lot Features
- Lot Size (Acres): 0.1325
- Lot Size (Sq. Ft.): 5,772
- Irrigation System: Public District
- Zoning: R
- Lot Description: Corner
- Fencing (Description): Partial Cross, Wood, Fenced
Disclosures and Reports
- Special Conditions: Offer As Is, None
- APN: 128-390-18
Listed by RE/MAX Gold Lodi

Get Pre-Approved Today
Schools
Schools serving 4532 Harmony Hill Way
School District:Stockton Unified School District
| Name | Grades | Distance |
|---|---|---|
Peyton Elementary & Middle Schools 2525 Gold Brook Drive, Stockton, CA 95212 | K-8 | 0.3 mi |
Rio Calaveras Elementary School 1819 East Bianchi Road, Stockton, CA 95210 | K-8 | 0.4 mi |
George W. Bush Elementary School 5420 Fred Russo Drive, Stockton, CA 95212 | K-8 | 0.8 mi |
Stagg Senior High School 1621 Brookside Road, Stockton, CA 95207 | 9-12 | 2.5 mi |
Disclaimer:
School attendance boundaries provided by ATTOM Data Solutions and are for reference only. Contact the school directly to verify enrollment eligibility.
Price & Sales History for 4532 Harmony Hill Way
Date
Details
Price
Change
Source
7/10/2026
Listed
$428,888
119.94%
MLS
5/25/2010
Sold
$195,000
—
Public Record
Disclaimer: Historical sales information is derived from public records provided by the county offices. Information is not guaranteed and should be independently verified.
Tax History
Tax History for 4532 Harmony Hill Way
Year
Property Taxes
Change
Tax Assessment
Change
2025
$3,741
5%
$251,656
2%
2024
$3,560
2%
$246,723
2%
2023
$3,487
2%
$241,887
2%
2022
$3,435
4%
$237,145
2%
2021
$3,311
-1%
$232,496
1%
2020
$3,353
—
$230,113
2%
2019
$3,349
2%
$225,602
2%
2018
$3,294
4%
$221,179
2%
2017
$3,158
-6%
$216,843
2%
2016
$3,364
—
$212,592
2%
2015
$3,359
8%
$209,400
2%
2013
$3,100
—
$205,301
2%
2013
$3,100
—
$201,000
—
Disclaimer: Historical tax information is derived from public records provided by the county offices. Information is not guaranteed and should be independently verified.
Estimate the Cost
Estimate the Cost for 4532 Harmony Hill Way
4532 Harmony Hill Way, Stockton, CA 95212 (MLS# 226087467) is a Single Family property with 3 bedrooms and 2 full bathrooms. 4532 Harmony Hill Way is currently listed for $428,888 and was received on July 10, 2026. Want to learn more about 4532 Harmony Hill Way? Do you have questions about finding other Single Family real estate for sale in Stockton? You can browse all Stockton real estate or contact a Coldwell Banker agent to request more information.