This is a carousel with tiles that activate property listing cards. Use the previous and next buttons to navigate.
1/22
$815,000 Just Listed
This is a carousel with tiles that activate property listing cards. Use the previous and next buttons to navigate.
1/22
Property Description
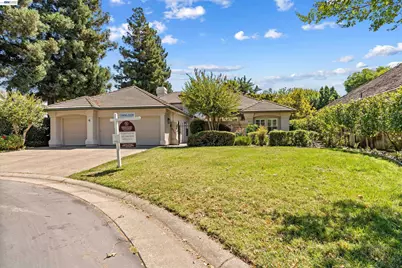
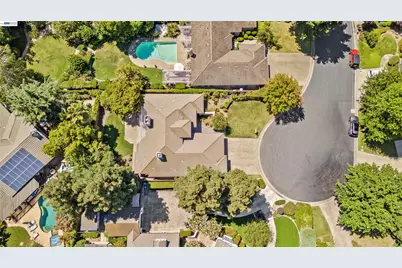
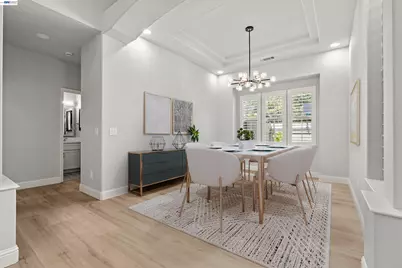
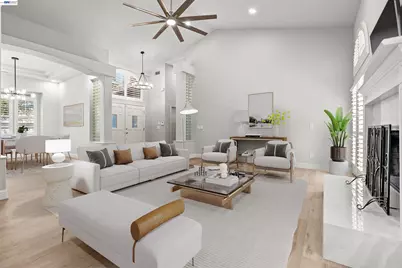
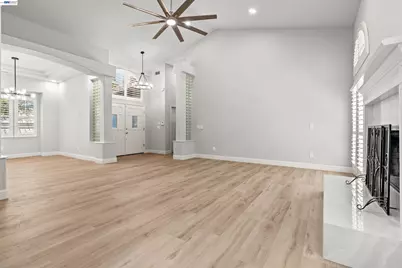
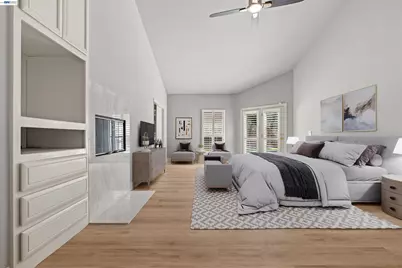
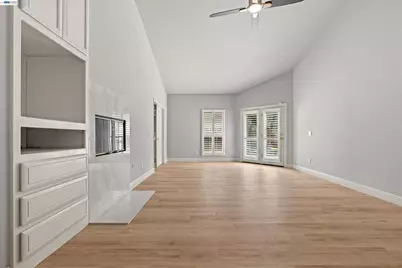
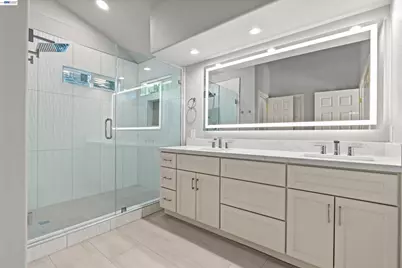
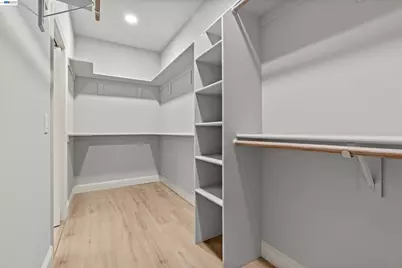
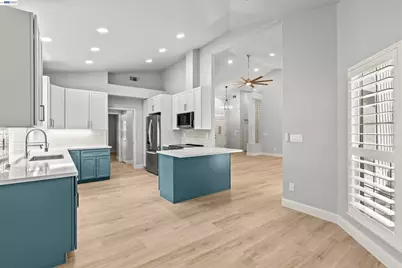
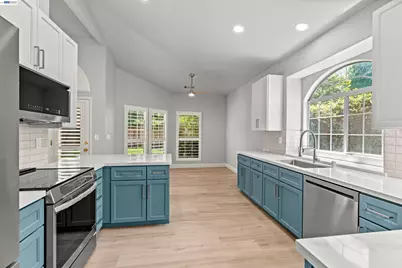
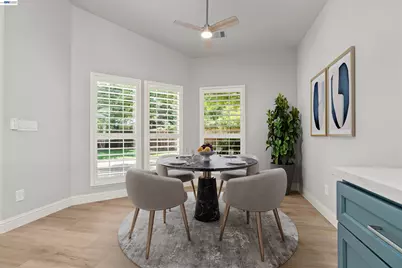
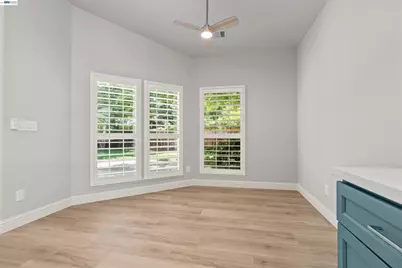
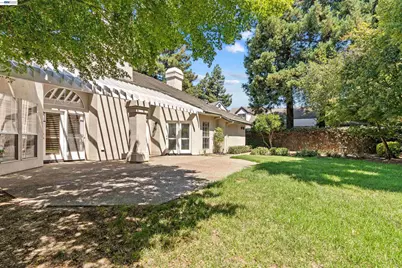
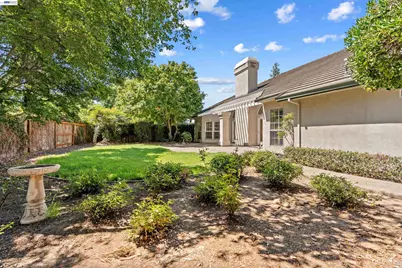
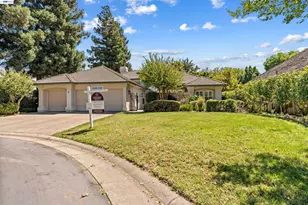
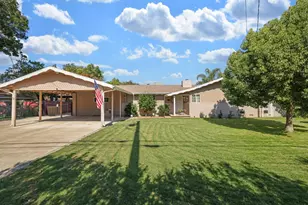


A Rare Opportunity to Own a Completely Remodeled Private Retreat in Brookside Nestled at the end of a quiet cul-de-sac in the prestigious gated community of Brookside, this exceptional 4-bedroom, 3-bath residence offers the perfect combination of luxury, privacy, and resort-style living. Situated on a nearly 10,000 sq. ft. lot, this beautifully remodeled home has been thoughtfully updated from top to bottom and is truly move-in ready. The impressive interior features three fully remodeled bathrooms showcasing elegant porcelain tile, quartz countertops, updated cabinetry, and designer fixtures. Additional upgrades include new LVP flooring throughout, fresh interior paint, and modern finishes that create a sophisticated yet comfortable atmosphere. The spacious floor plan is highlighted by soaring vaulted ceilings, two fireplaces, a grand primary suite, and inviting living spaces designed for both everyday living and entertaining. Enjoy the outdoors with a private courtyard, covered patio, and peaceful backyard setting that provides a true sense of seclusion. Additional features include a 3-car garage plus bonus space offering endless possibilities for a home office, gym, hobby area, or additional storage. Beyond the home itself, experience the exceptional lifestyle offered by Brookside, with access to a community park, swimming pool, golf course, and the nearby Delta-perfect for boating, fishing, recreation, and enjoying the beauty of Northern California's waterways. Every detail has been carefully refreshed in this stunning turnkey property. A private sanctuary with modern luxury, exceptional amenities, and a location that offers the best of relaxed California living.
Full Property Details
Full Property Details for 4713 Longcove Dr
General
- Price: $815,000
- HOA FEE: $60/month
- HOA FEE FREQ.: Quarterly
- Status: Active
- Type: Single Family
- Source: MAX
- MLS ID: 41140256
- Updated: 7/7/2026
- Added to Site: 6 day(s) ago
Interior
- Interior Features: Dining Area, Breakfast Bar, Breakfast Nook, Updated Kitchen
- Number of Fireplaces: 2
- Fireplace(s): Family Room, Master Bedroom
- Appliances: Dishwasher, Electric Range, Plumbed For Ice Maker, Microwave, Free-Standing Range, Refrigerator, Self Cleaning Oven
- Flooring: Tile, Vinyl
Rooms
Bathrooms
- Total Bathrooms: 3
- Full Bathrooms: 3
- Bathroom Features: Shower Over Tub, Solid Surface, Tile, Updated Baths, Multiple Shower Heads
- Primary Bathroom: Solid Surface, Stall Shower, Tile, Closet, Double Vanity, Sitting Area, Walk-In Closet(s)
Bedrooms
- Total Bedrooms: 4
Other Rooms
- Kitchen: Breakfast Bar, Breakfast Nook, Stone Counters, Dishwasher, Eat-in Kitchen, Electric Range/Cooktop, Disposal, Icemaker Hookup, Microwave, Freestanding Range/Oven, Refrigerator, Self-Cleaning Oven, Updated Kitchen
- Laundry: 220 Volt Outlet, Hookups Only, Cabinets, Sink
Additional Information
- Shared Amenities: Clubhouse, Golf Course, Pool, Tennis Court(s), Other, Park
- Equipment: Satellite Dish, Dish Antenna
Exterior
- Exterior Features: Lighting, Back Yard, Front Yard, Sprinklers Automatic, Sprinklers Front, Sprinklers Side, Yard Space
Parking
- Attached garage: Yes
- Garage Spaces: 3
- Parking Features: Attached, Garage Door Opener, Side By Side
Location
- Area: Listing
- County: San Joaquin
- Subdivision: Brookside
- Driving Directions: Brookview Drive to Longcove Dr.
Community
- Association: Yes
- Assoc. Name: NOT LISTED
Heating & Cooling
- Central air: Yes
- Cooling Type: Ceiling Fan(s), Central Air
- Heating Type: Forced Air, Fireplace(s)
Utilities
- Sewer: Public Sewer
- Water: Public
- Utility Description: DSL Available, Internet Available, Natural Gas Available, Natural Gas Connected, Individual Electric Meter, Individual Gas Meter
Structural Information
- Architectural Style: Contemporary
- Exterior Const.: Stucco
- Roof: Cement
- Windows: Double Pane Windows, Window Coverings
- Stories/Levels: One Story
- Year Built: 1991
Lot Features
- Lot Size (Acres): 0.21
- Lot Dimensions: 9285
- Lot Features: Cul-De-Sac, Level, Rectangular Lot, Dead End, Front Yard, Landscaped, Private, Security Gate, Sprinklers In Rear
- Fencing (Description): Fenced, Wood
Financial Considerations
- For Sale: Yes
- Price Per Sq. Ft.: $357
- Association Fee: $179
- Assoc Fee Freq.: Quarterly
Disclosures and Reports
- Property ID: 116290190000
Listed by BHHS Drysdale Properties, Laura Glovin

Get Pre-Approved Today
Schools
Schools serving 4713 Longcove Dr
School District:Lincoln Unified School District
| Name | Grades | Distance |
|---|---|---|
Brookside School 2962 Brookside Road, Stockton, CA 95219 | K-8 | 0.9 mi |
Lincoln High School, Stockton, CA 6844 Alexandria Place, Stockton, CA 95207 | 9-12 | 2.3 mi |
Disclaimer:
School attendance boundaries provided by ATTOM Data Solutions and are for reference only. Contact the school directly to verify enrollment eligibility.
Price & Sales History for 4713 Longcove Dr
Date
Details
Price
Change
Source
7/01/2026
Listed
$815,000
98.78%
MLS
6/27/2013
Sold
$410,000
—
Public Record
Disclaimer: Historical sales information is derived from public records provided by the county offices. Information is not guaranteed and should be independently verified.
Tax History
Tax History for 4713 Longcove Dr
Year
Property Taxes
Change
Tax Assessment
Change
2025
$6,160
2%
$502,593
2%
2024
$6,026
1%
$492,739
2%
2023
$5,974
6%
$483,078
2%
2022
$5,612
1%
$473,607
2%
2021
$5,533
—
$464,321
1%
2020
$5,545
2%
$459,561
2%
2019
$5,453
2%
$450,551
2%
2018
$5,363
2%
$441,718
2%
2017
$5,259
1%
$433,058
2%
2016
$5,200
1%
$424,567
2%
2015
$5,144
2%
$418,192
2%
2014
$5,067
—
$410,000
32%
2013
$5,056
—
$311,000
—
Disclaimer: Historical tax information is derived from public records provided by the county offices. Information is not guaranteed and should be independently verified.
Estimate the Cost
Estimate the Cost for 4713 Longcove Dr
4713 Longcove Dr, Stockton, CA 95219 (MLS# 41140256) is a Single Family property with 4 bedrooms and 3 full bathrooms. 4713 Longcove Dr is currently listed for $815,000 and was received on July 01, 2026. Want to learn more about 4713 Longcove Dr? Do you have questions about finding other Single Family real estate for sale in Stockton? You can browse all Stockton real estate or contact a Coldwell Banker agent to request more information.