This is a carousel with tiles that activate property listing cards. Use the previous and next buttons to navigate.
1/56
$530,000 Just Listed
This is a carousel with tiles that activate property listing cards. Use the previous and next buttons to navigate.
1/56
Property Description
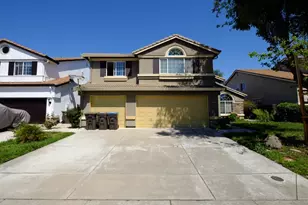
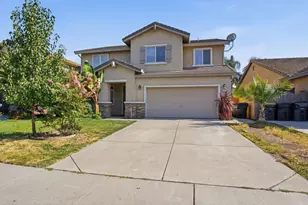
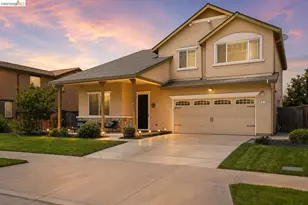
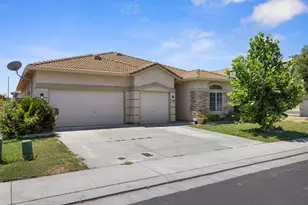
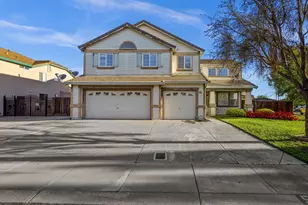
Dynamite upgraded home and desirable floor plan with 3-car garage in Weston Ranch! New LVP flooring throughout, freshly painted interior, new baseboards, new lighting, new blinds, 1 bedroom downstairs with double doors & walk-in closet, remodeled kitchen features new slab granite counters, newer stainless appliances, gas stove, newly painted cabinetry, chocolate lowers / white uppers & cabinet pulls, breakfast nook has extended cabinetry, vaulted ceilings in living room & dining room, family room has a tile-face gas fireplace & lighted ceiling fan, down bath has new quartz counter and new sink & faucet, primary bedroom includes double door entry, vaulted ceiling, quartz counter, 2 new sinks & faucets, chocolate painted cabinet, tub, stall shower & walk-in closet, 5th bedroom has a sitting room / living room, hall bath has new quartz counters, 2 new sinks & faucets and shower over tub, laundry room has both gas & electric dryer hookups, finished & freshly painted 3-car garage with opener, backyard has concrete patio and painted fences. Come see this wonderful home!!
Full Property Details
Full Property Details for 4806 Moraga Ln
General
- Price: $530,000
- Status: Active
- Type: Single Family
- Source: METROLIST_Cali
- MLS ID: 226103395
- Updated: 8/20/2026
- Added to Site: 2 day(s) ago
Interior
- Rooms/Areas: Loft, Primary Bathroom, Primary Bedroom, Dining Room, Family Room, Kitchen, Laundry, Living Room
- Fireplace: Yes
- Number of Fireplaces: 1
- Fireplace(s): Family Room
- Appliances: Built-In Gas Oven, Gas Water Heater, Dishwasher, Disposal
- Flooring: Luxury Vinyl Plank
Rooms
Bathrooms
- Total Bathrooms: 3
- Full Bathrooms: 3
- Bathroom Features: Shower Stall(s), Double Sinks, Tub
- Primary Bathroom: Shower Stall(s), Double Sinks, Tub
Bedrooms
- Total Bedrooms: 5
Other Rooms
- Kitchen: Granite Counter, Slab Counter
- Dining Room: Breakfast Nook, Dining/Living Combo
- Laundry: Electric, Gas Hook-Up, Inside Room
Parking
- Garage: Yes
- Garage Spaces: 3
- Parking: Attached, Garage Door Opener, Garage Facing Front
Location
- County: San Joaquin
- Subdivision: Weston Ranch
- Cross Streets: Universal Dr
- Driving Directions: French Camp Rd > McCuen Ave > Dominion Dr > Miramare Ln > Universal Dr > Moraga Ln
- Direction Faces: West
School Information
- School District: San Joaquin
- Elem School District: Stockton Unified
- Midd School District: Stockton Unified
- High School District: Stockton Unified
Heating & Cooling
- Cooling Type: Central
- Heating Type: Central
- Heating Fuel: Central
Utilities
- Sewer: Public Sewer
- Water: Public, Meter on Site
- Utility Description: Cable Connected, Public, Internet Available, Natural Gas Connected
Structural Information
- Architectural Style: Contemporary
- Construction: Stucco, Frame, Wood
- Basement: Yes
- Foundation: Concrete, Slab
- Roof: Tile
- Windows: Dual Pane Full
- Stories/Levels: 2
- Square Feet: 2,590
- Sq. Ft. Source: Assessor Auto-Fill
- Year Built: 2003
Lot Features
- Lot Size (Acres): 0.1615
- Lot Size (Sq. Ft.): 7,035
- Lot Dimensions: 7, 034 sf
- Street/Road Desc.: Asphalt
- Road Maintenance: Public Maintained Road
- Irrigation System: None
- Topography: Level
- Zoning: Res
- Lot Description: Corner
- Fencing (Description): Wood
Disclosures and Reports
- Special Conditions: None
- APN: 166-480-19
Listed by Klemm Real Estate
Get Pre-Approved Today
Schools
Schools serving 4806 Moraga Ln
School District:Manteca Unified School District
| Name | Grades | Distance |
|---|---|---|
George Y. Komure Elementary School 2121 Henry Long Boulevard, Stockton, CA 95206 | K-8 | 0.4 mi |
Weston Ranch High School 4606 McCuen Avenue, Stockton, CA 95206 | 9-12 | 0.5 mi |
Disclaimer:
School attendance boundaries provided by ATTOM Data Solutions and are for reference only. Contact the school directly to verify enrollment eligibility.
Price & Sales History for 4806 Moraga Ln
Date
Details
Price
Change
Source
8/20/2026
Listed
$530,000
253.33%
MLS
4/06/2009
Sold
$150,000
—
Public Record
Disclaimer: Historical sales information is derived from public records provided by the county offices. Information is not guaranteed and should be independently verified.
Tax History
Tax History for 4806 Moraga Ln
Year
Property Taxes
Change
Tax Assessment
Change
2025
$3,302
4%
$193,150
2%
2024
$3,188
6%
$189,363
2%
2023
$3,020
2%
$185,651
2%
2022
$2,948
2%
$182,012
2%
2021
$2,886
4%
$178,444
1%
2020
$2,786
2%
$176,615
2%
2019
$2,736
1%
$173,153
2%
2018
$2,718
2%
$169,759
2%
2017
$2,663
5%
$166,431
2%
2016
$2,545
-6%
$163,168
2%
2015
$2,715
-22%
$160,719
2%
2014
$3,490
2%
$157,572
—
2013
$3,423
—
$156,861
—
Disclaimer: Historical tax information is derived from public records provided by the county offices. Information is not guaranteed and should be independently verified.
Estimate the Cost
Estimate the Cost for 4806 Moraga Ln
4806 Moraga Lane, Stockton, CA 95206 (MLS# 226103395) is a Single Family property with 5 bedrooms and 3 full bathrooms. 4806 Moraga Lane is currently listed for $530,000 and was received on August 20, 2026. Want to learn more about 4806 Moraga Lane? Do you have questions about finding other Single Family real estate for sale in Stockton? You can browse all Stockton real estate or contact a Coldwell Banker agent to request more information.