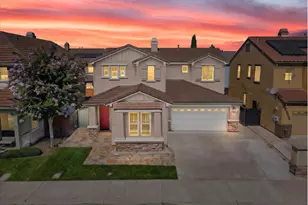
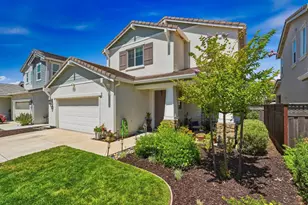
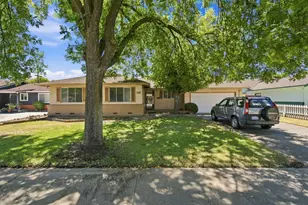
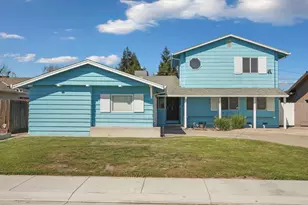
This is a carousel with tiles that activate property listing cards. Use the previous and next buttons to navigate.
1/42
$374,900 Sale Pending
This is a carousel with tiles that activate property listing cards. Use the previous and next buttons to navigate.
1/42
Property Description
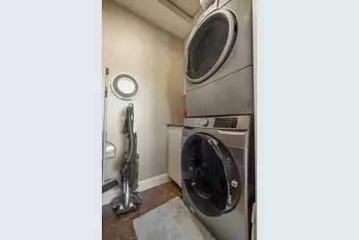
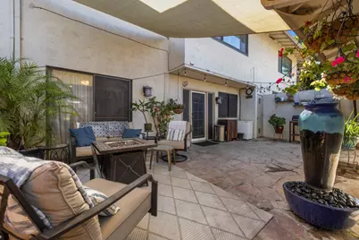
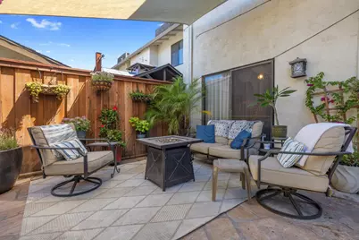
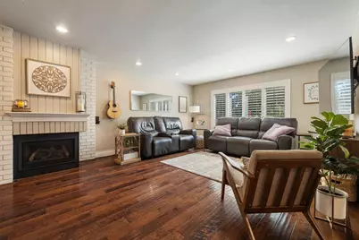
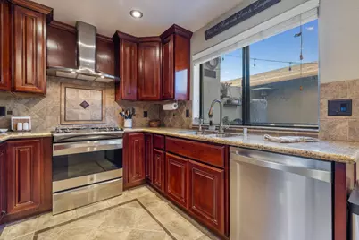
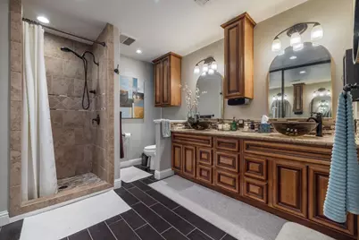
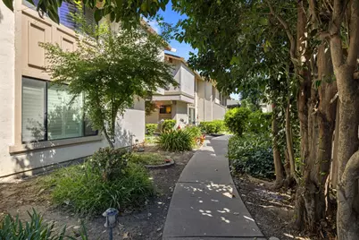
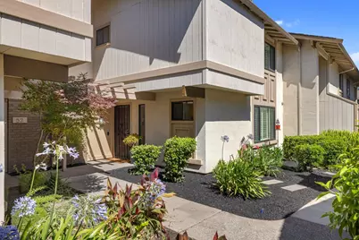
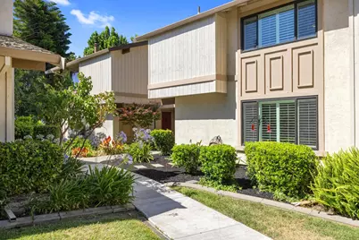
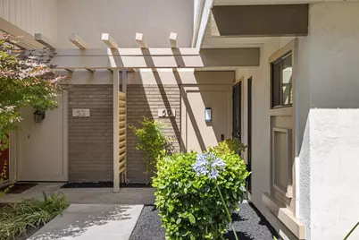
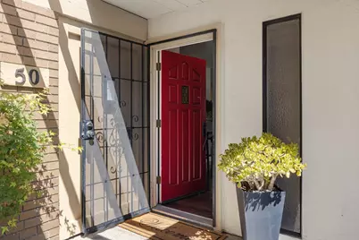
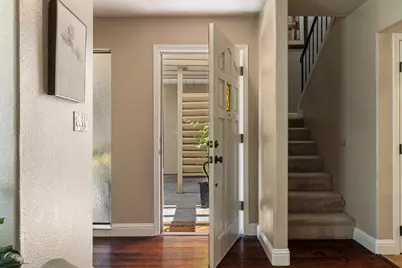
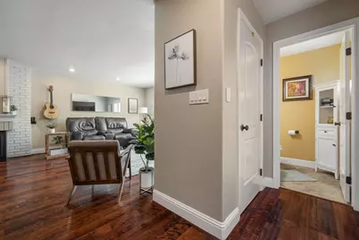
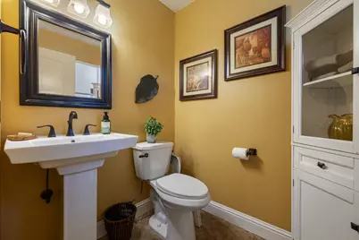
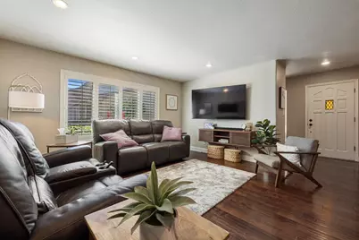
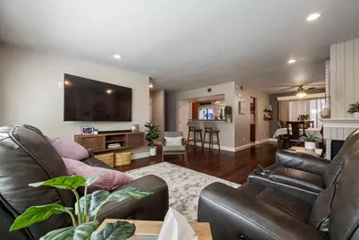
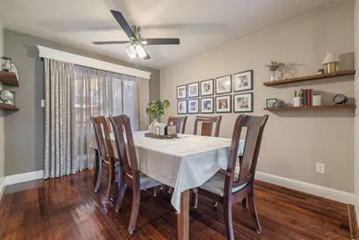
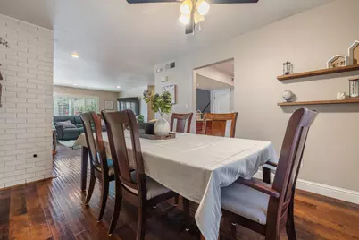
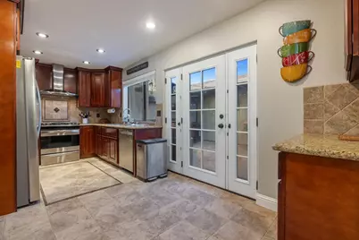
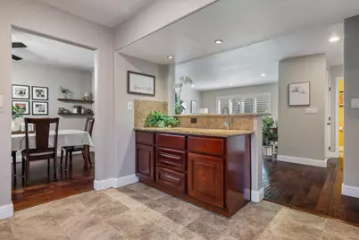
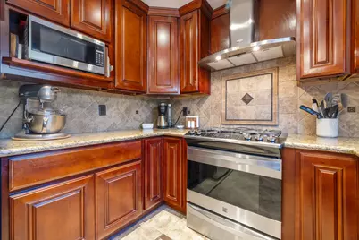
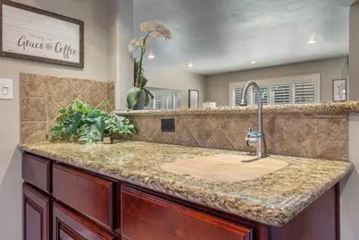
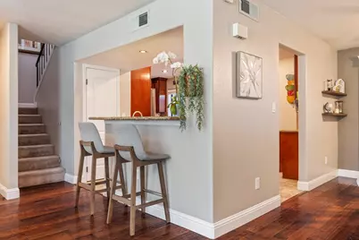
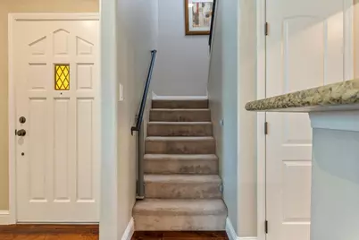
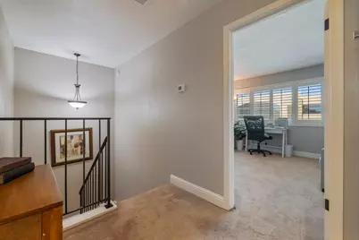
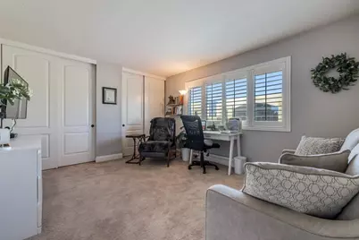
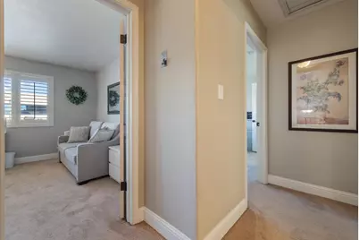
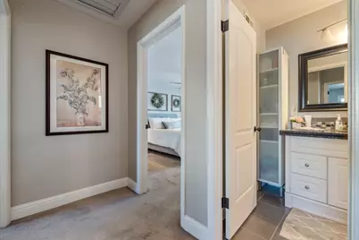
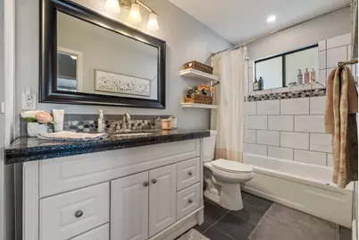
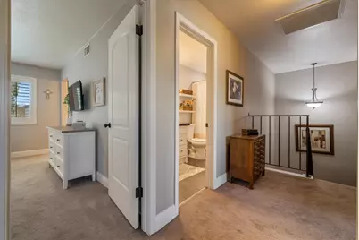
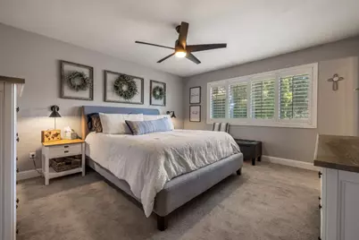
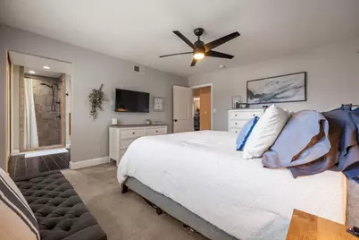
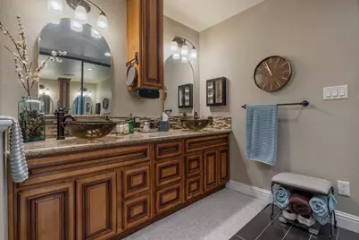
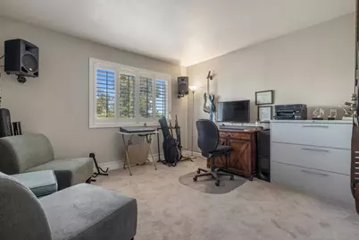
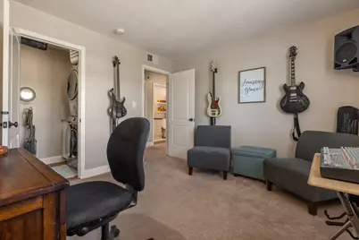
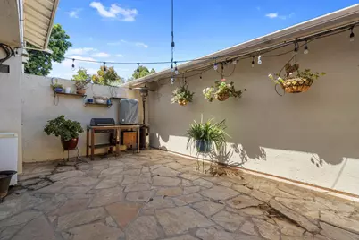
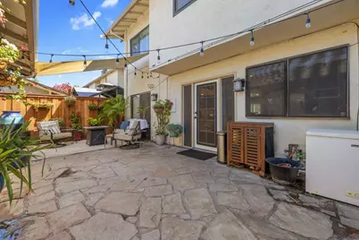
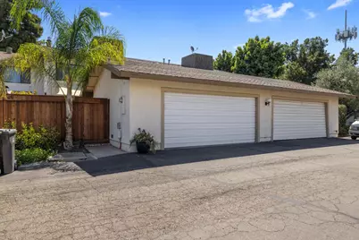
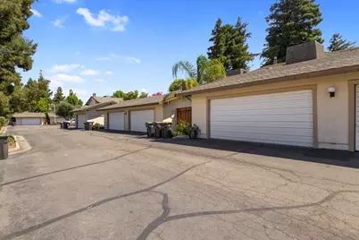
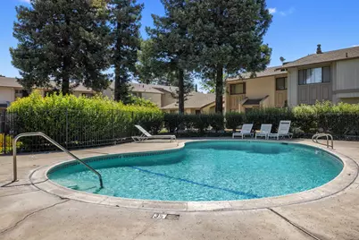
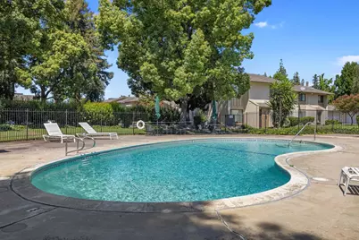
Welcome to this beautifully updated townhouse in the heart of Stockton, where timeless style, thoughtful upgrades, and everyday convenience come together to create the perfect place to call home. From the moment you step inside, you'll appreciate the warm elegance of all the upgrades and especially the engineered hardwood flooring that flows throughout the main living areas, creating an inviting atmosphere ideal for both relaxing and entertaining. The spacious, open-concept kitchen is truly the heart of the home and has been designed with both functionality and style in mind. Featuring gorgeous granite countertops, stainless steel appliances, abundant cabinetry, and generous counter space, it's ready for everything from casual weeknight meals to holiday gatherings. A convenient breakfast bar offers additional seating, making it the perfect spot for morning coffee or visiting with guests while preparing your favorite meals.Throughout the home, newer dual-pane windows paired with classic plantation shutters provide an abundance of natural light while enhancing energy efficiency and adding a sophisticated finishing touch. Upstairs, you'll find three comfortable bedrooms, including a unique and highly desirable feature, washer and dryer hookups conveniently located inside one of the bedroom closets. No more carrying laundry up and down the stairs! Both upstairs bathrooms have been beautifully remodeled with updated finishes, improved layouts, and stylish touches that create a fresh, modern feel while maximizing space. Step outside to your own private backyard retreat. The beautifully finished patio features elegant stone flooring and a tranquil water fountain, creating the perfect setting to unwind after a long day, enjoy your morning coffee, or entertain family and friends in a peaceful outdoor space. The property also includes a detached two-car garage, providing secure parking along with additional storage. Residents enjoy the safety of a gated community along with access to the beautifully maintained swimming pool, offering the perfect place to cool off during Stockton's warm summer months while enjoying the benefits of low-maintenance townhouse living. Ideally located near shopping, dining, schools, parks, and convenient commuter routes, this move-in-ready home offers the perfect combination of comfort, style, and location.
Full Property Details
Full Property Details for 50 W Yorkshire Dr
General
- Price: $374,900
- HOA FEE: $425/month
- Status: Pending
- Type: Townhouse
- Source: METROLIST_Cali
- MLS ID: 226080539
- Updated: 6/26/2026
- Added to Site: 16 day(s) ago
Interior
- Rooms/Areas: Living Room
- Fireplace: Yes
- Number of Fireplaces: 1
- Fireplace(s): Gas Log
- Appliances: Free Standing Gas Range, Dishwasher, Disposal
- Flooring: Carpet, Tile, Other
Rooms
Bathrooms
- Total Bathrooms: 3
- Full Bathrooms: 2
- Half Bathrooms: 1
- Bathroom Features: Shower Stall(s), Double Sinks, Tile
- Primary Bathroom: Shower Stall(s), Double Sinks, Tile
Bedrooms
- Total Bedrooms: 3
Other Rooms
- Kitchen: Breakfast Area, Pantry Closet, Granite Counter
- Dining Room: Formal Area
- Laundry: Laundry Closet, Upper Floor
Additional Information
- Shared Amenities: Pool
- Pool: Yes
- Pool Description: Common Facility
Parking
- Garage: Yes
- Garage Spaces: 2
- Parking: Detached, Guest Parking Available
Location
- County: San Joaquin
- Cross Streets: Sherwood
- Driving Directions: From Yokuts head north on Claremont, turn right on yorkshire and the property is on the right.
School Information
- School District: San Joaquin
- Elem School District: Stockton Unified
- Midd School District: Stockton Unified
- High School District: Stockton Unified
Community
- Association: Yes
- Home Owners Assn.: 1
- Assoc. Fees Include: MaintenanceExterior, MaintenanceGrounds, Pool
Heating & Cooling
- Cooling Type: Ceiling Fan(s), Central
- Heating Type: Central
- Heating Fuel: Central
Utilities
- Sewer: Sewer in Street
- Water: Public
- Utility Description: Public
Structural Information
- Architectural Style: Two Story
- Construction: Wood
- Basement: Yes
- Foundation: Slab
- Roof: Composition
- Stories/Levels: 2
- Square Feet: 1,762
- Sq. Ft. Source: Assessor Auto-Fill
- Year Built: 1975
Lot Features
- Lot Size (Acres): 0.0496
- Lot Size (Sq. Ft.): 2,161
- Irrigation System: Public District
- Zoning: PUD
- Lot Description: Gated Community, Low Maintenance
Financial Considerations
- Association Fee: $425
- Assoc Fee Freq.: Monthly
Disclosures and Reports
- Special Conditions: Trust
- APN: 102-200-40
Listed by KW Central Valley
Get Pre-Approved Today
Schools
Schools serving 50 W Yorkshire Dr
School District:Stockton Unified School District
| Name | Grades | Distance |
|---|---|---|
Adams Elementary School 6402 Inglewood Avenue, Stockton, CA 95207 | K-8 | 0.8 mi |
Maxine Hong Kingston Elementary School 6324 Alturas Avenue, Stockton, CA 95207 | K-8 | 0.8 mi |
Pulliam Elementary School 230 Presidio Way, Stockton, CA 95207 | K-8 | 1.4 mi |
Cesar Chavez High School 2929 Windflower Lane, Stockton, CA 95212 | 9-12 | 2.5 mi |
Kennedy Elementary School 630 Ponce De Leon Avenue, Stockton, CA 95210 | K-8 | 2.1 mi |
Disclaimer:
School attendance boundaries provided by ATTOM Data Solutions and are for reference only. Contact the school directly to verify enrollment eligibility.
Price & Sales History for 50 W Yorkshire Dr
Date
Details
Price
Change
Source
6/24/2026
Listed
$374,900
524.83%
MLS
2/29/2012
Sold
$60,000
—
Public Record
Disclaimer: Historical sales information is derived from public records provided by the county offices. Information is not guaranteed and should be independently verified.
Tax History
Tax History for 50 W Yorkshire Dr
Year
Property Taxes
Change
Tax Assessment
Change
2025
$899
2%
$75,231
2%
2024
$881
2%
$73,757
2%
2023
$862
6%
$72,311
2%
2022
$817
4%
$70,894
2%
2021
$783
-2%
$69,505
1%
2020
$797
1%
$68,793
2%
2019
$792
2%
$67,445
2%
2018
$776
6%
$66,123
2%
2017
$734
-1%
$64,827
2%
2016
$745
—
$63,555
2%
2015
$743
5%
$62,601
2%
2014
$708
2%
$61,376
—
2013
$692
—
$61,098
—
Disclaimer: Historical tax information is derived from public records provided by the county offices. Information is not guaranteed and should be independently verified.
Estimate the Cost
Estimate the Cost for 50 W Yorkshire Dr
50 W Yorkshire Drive, Stockton, CA 95207 (MLS# 226080539) is a Townhouse property with 3 bedrooms, 2 full bathrooms and 1 partial bathroom. 50 W Yorkshire Drive is currently listed for $374,900 and was received on June 24, 2026. Want to learn more about 50 W Yorkshire Drive? Do you have questions about finding other Townhouse real estate for sale in Stockton? You can browse all Stockton real estate or contact a Coldwell Banker agent to request more information.