This is a carousel with tiles that activate property listing cards. Use the previous and next buttons to navigate.
1/27
$320,000
This is a carousel with tiles that activate property listing cards. Use the previous and next buttons to navigate.
1/27
Property Description
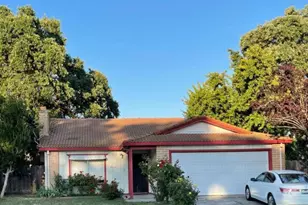
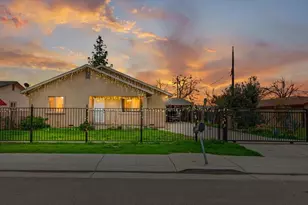
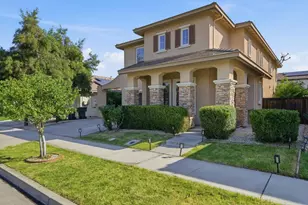
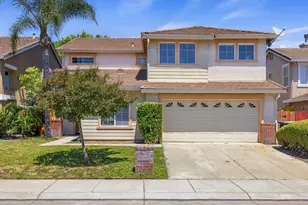
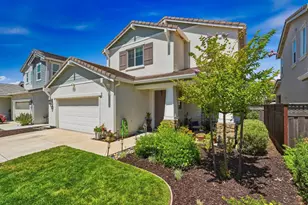
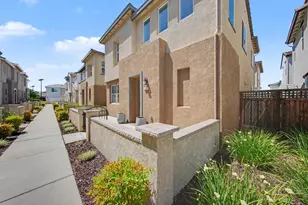
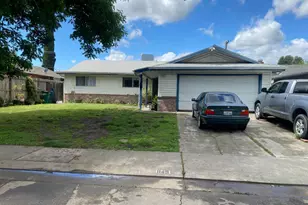
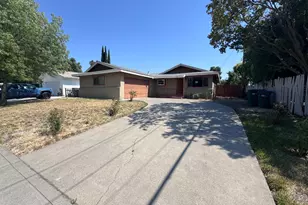
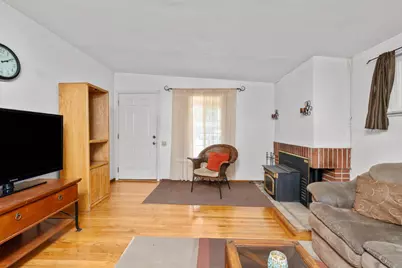
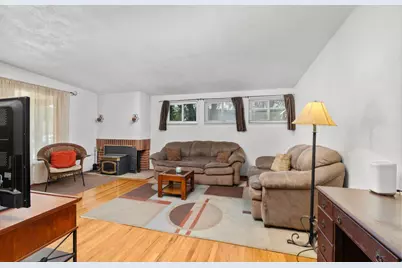
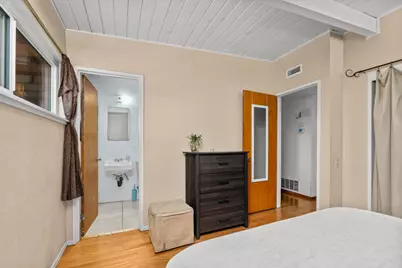
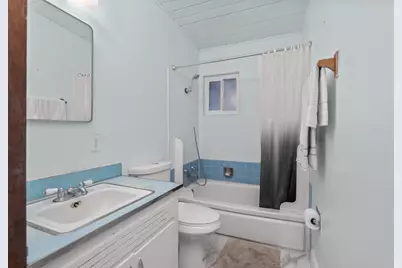
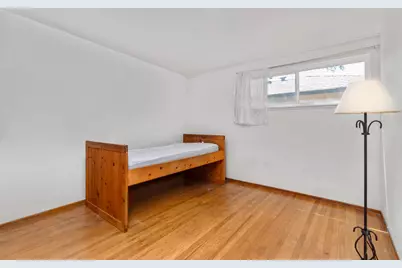
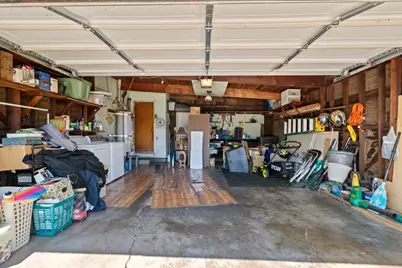
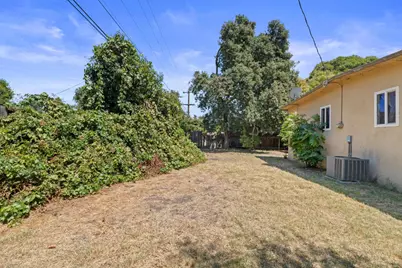
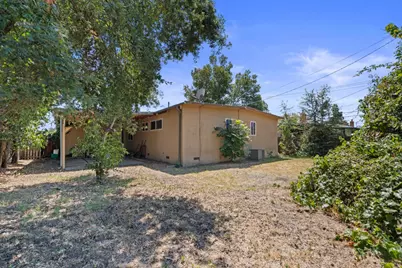
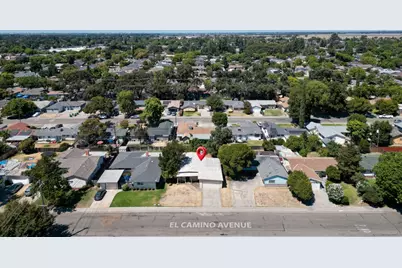
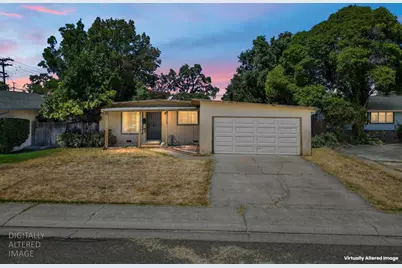
Attention first-time home buyers and savvy investors! Situated on a tree-lined street in an established neighborhood, this 3-bedroom, 2-bathroom gem delivers 1,157 sq.ft. of comfortable living space packed with value. Step inside to discover character-rich exposed ceiling beams paired with classic original hardwood floors. Enjoy year-round comfort with central heating and air, complemented by updated, energy-efficient windows that keep utility costs low. The functional layout includes an attached garage, while the spacious backyard boasts a covered patio perfect for hosting family and friends. Conveniently located near local parks, neighborhood schools, and easy access to Highway 99, I-5, and amenities. Move right in or add your personal touches to capture instant equity! Hablamos Espaol.
Full Property Details
Full Property Details for 529 El Camino Ave
General
- Price: $320,000
- Status: Active
- Type: Single Family
- Source: METROLIST_Cali
- MLS ID: 226100857
- Updated: 8/10/2026
- Added to Site: 9 day(s) ago
Interior
- Fireplace: Yes
- Number of Fireplaces: 1
- Fireplace(s): Brick
- Flooring: Linoleum, Wood, Other
Rooms
Bathrooms
- Total Bathrooms: 2
- Full Bathrooms: 2
Bedrooms
- Total Bedrooms: 3
- Primary Bedroom: Closet
Other Rooms
- Kitchen: Other Counter
- Dining Room: Other
- Laundry: Other
Parking
- Garage: Yes
- Garage Spaces: 2
- Parking: Garage Door Opener
Location
- County: San Joaquin
- Cross Streets: Kiltie
- Driving Directions: Go down Hammer and use your gps.
School Information
- School District: San Joaquin
- Elem School District: Stockton Unified
- Midd School District: Stockton Unified
- High School District: Stockton Unified
Heating & Cooling
- Cooling Type: Central
- Heating Type: Central
- Heating Fuel: Central
Utilities
- Sewer: Public Sewer
- Water: Public
- Utility Description: Sewer Connected, Electric, Underground Utilities, Natural Gas Connected
Structural Information
- Construction: Other
- Basement: Yes
- Foundation: Raised
- Roof: Flat
- Stories/Levels: 1
- Square Feet: 1,157
- Sq. Ft. Source: Assessor Auto-Fill
- Year Built: 1955
Lot Features
- Lot Size (Acres): 0.1391
- Lot Size (Sq. Ft.): 6,059
- Irrigation System: Public District
- Zoning: R1
- Lot Description: Other
Disclosures and Reports
- Special Conditions: Offer As Is
- APN: 079-325-13
Listed by Wofford Realty Group
Get Pre-Approved Today
Schools
Schools serving 529 El Camino Ave
School District:Stockton Unified School District
| Name | Grades | Distance |
|---|---|---|
Kennedy Elementary School 630 Ponce De Leon Avenue, Stockton, CA 95210 | K-8 | 0.4 mi |
Pulliam Elementary School 230 Presidio Way, Stockton, CA 95207 | K-8 | 0.6 mi |
Adams Elementary School 6402 Inglewood Avenue, Stockton, CA 95207 | K-8 | 1 mi |
Stagg Senior High School 1621 Brookside Road, Stockton, CA 95207 | 9-12 | 2.8 mi |
Maxine Hong Kingston Elementary School 6324 Alturas Avenue, Stockton, CA 95207 | K-8 | 1 mi |
Disclaimer:
School attendance boundaries provided by ATTOM Data Solutions and are for reference only. Contact the school directly to verify enrollment eligibility.
Price & Sales History for 529 El Camino Ave
Date
Details
Price
Change
Source
8/10/2026
Listed
$320,000
—
MLS
Disclaimer: Historical sales information is derived from public records provided by the county offices. Information is not guaranteed and should be independently verified.

Estimate the Cost
Estimate the Cost for 529 El Camino Ave
529 El Camino Avenue, Stockton, CA 95210 (MLS# 226100857) is a Single Family property with 3 bedrooms and 2 full bathrooms. 529 El Camino Avenue is currently listed for $320,000 and was received on August 10, 2026. Want to learn more about 529 El Camino Avenue? Do you have questions about finding other Single Family real estate for sale in Stockton? You can browse all Stockton real estate or contact a Coldwell Banker agent to request more information.