Full Property Details for 5326 E Meadowood Dr
General
- Sold For: $525,000
- Status: Closed
- Type: Single Family
- Source: METROLIST_Cali
- MLS ID: 226107294
- Added to Site: 51 day(s) ago
Interior
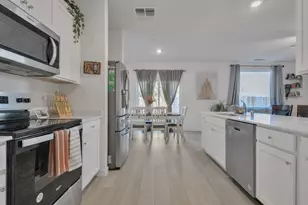
- Rooms/Areas: Attic, Dining Room, Family Room, Storage, Home Theater, Kitchen, Laundry, Workshop
- Interior Features: Cathedral Ceiling, Formal Entry
- Fireplace: Yes
- Number of Fireplaces: 1
- Fireplace(s): Living Room, Family Room, Gas Piped
- Appliances: Gas Plumbed, Gas Water Heater, Ice Maker, Dishwasher, Microwave, Double Oven, Plumbed For Ice Maker, ENERGY STAR Qualified Appliances, Free Standing Electric Oven
- Flooring: Luxury Vinyl Plank
Rooms
- Total Bathrooms: 2
- Full Bathrooms: 2
- Bathroom Features: Jetted Tub, Sunken Tub, Tub with Shower Over
- Primary Bathroom: Jetted Tub, Sunken Tub, Tub w/Shower Over
- Total Bedrooms: 4
- Primary Bedroom: Closet, Walk-In Closet 2+
- Kitchen: Synthetic Counter
- Dining Room: Dining/Family Combo
- Laundry: Laundry Closet, Electric, Gas Hook-Up, Washer/Dryer Stacked Included, Inside Area
Parking
- Garage: Yes
- Garage Spaces: 2
- Parking: Attached, Boat Storage, RV Possible, RV Storage, Garage Door Opener, Garage Facing Front
Location
- County: San Joaquin
- Cross Streets: S Cardinal Ave
- Driving Directions: From South Stockton: Take I‑5 N to CA‑4 E. Exit at 68A (E Market St). Continue on E Main St, then follow to Meadowood Dr in Garden Acres. From North Stockton: Take CA‑99 S. Exit 254B (CA‑26 E / E Fremont St). Follow CA‑26 E / E Fremont St, then continue on Cardinal Ave to Meadowood Dr in Garden Acres.
- Direction Faces: North
School Information
- School District: San Joaquin
Community
Heating & Cooling
- Cooling Type: Ceiling Fan(s), Central
- Heating Type: Central, Fireplace(s)
- Heating Fuel: Central, Fireplace(s)
Utilities
- Sewer: Public Sewer
- Water: Meter on Site
- Utility Description: Electric, Sewer In & Connected, Natural Gas Connected
Structural Information
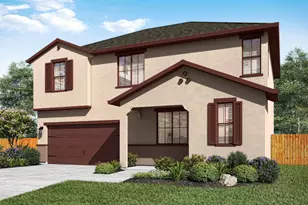
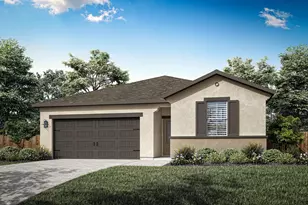
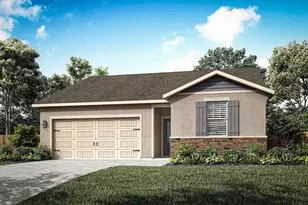
- Architectural Style: One Story Contemporary
- Construction: Stucco, Wood
- Foundation: Slab
- Roof: Shingle
- Stories/Levels: 1
- Square Feet: 1,951
- Sq. Ft. Source: Assessor Auto-Fill
- Year Built: 1993
Additional Structures
- Other Structures: Shed(s), Greenhouse, Workshop
Lot Features
- Lot Size (Acres): 0.2985
- Lot Size (Sq. Ft.): 13,003
- Irrigation System: Meter on Site
- Lot Description: Auto Sprinkler Front, Garden, Low Maintenance
- Fencing (Description): Back Yard, Chain Link, Fenced
Disclosures and Reports
- Special Conditions: Offer As Is, None
- APN: 159-390-10
Listed by Berkshire Hathaway HomeServices-Drysdale Properties
Sold by Valley Capital Realty