
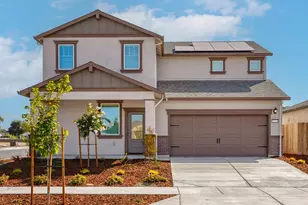
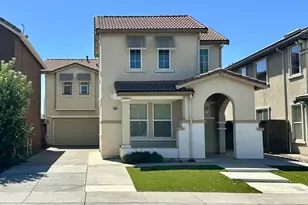
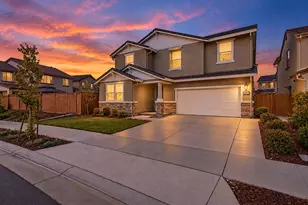
This is a carousel with tiles that activate property listing cards. Use the previous and next buttons to navigate.
1/1
$650,000
This is a carousel with tiles that activate property listing cards. Use the previous and next buttons to navigate.
1/1
Property Description
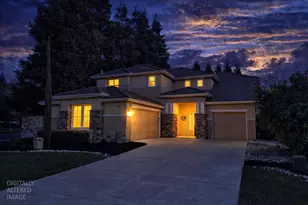
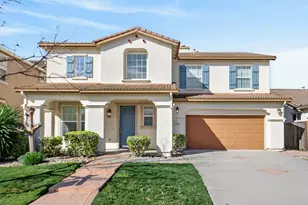

Welcome to 5433 Gladstone Dr in Stockton's desirable Spanos Park West community! This bright and well-maintained home features an open layout with soaring vaulted ceilings and abundant natural light, creating a spacious and airy feel throughout. A highly desirable layout with one bedroom and full bathroom downstairs, and four bedrooms upstairs, which are perfect for guests, multi-generational living, or added privacy. The spacious primary bedroom includes a private balcony, perfect for relaxing mornings and evenings. Enjoy a landscaped backyard ideal for entertaining. Conveniently located near parks, schools, golf courses, shopping, dining, and major highways, this home offers both comfort and convenience in a sought-after neighborhood.
Full Property Details
Full Property Details for 5433 Gladstone Dr
General
- Sold For: $650,000
- HOA FEE: $108
- Status: Closed
- Type: Single Family
- Source: RE_Infolink
- MLS ID: ML82044845
- Added to Site: 70 day(s) ago
Interior
- Fireplace(s): Family Room, Gas-Burning
Rooms
Bathrooms
- Total Bathrooms: 3
- Full Bathrooms: 3
Bedrooms
- Total Bedrooms: 5
Other Rooms
- Family Room: Separate Family Room
Additional Information
- Extras: Not Applicable
Parking
- Garage Spaces: 3
- Parking Features: Attached Garage
Location
- Area: Stockton Far NW - 20708
- County: San Joaquin
- Cross Streets: Reflection Ln
Community
- Association: Yes
- Assoc. Fees Include: Common Area Insurance, Landscaping / Gardening, Common Area Maintenance, Management Fee
Heating & Cooling
- Cooling Type: Central AC, Multi-Zone
- Heating Type: Central Air (Forced Air)
Utilities
- Sewer: Public Sewer
- Water: Public
- Utility Description: Public Utilities, Solar Panels - Leased
Structural Information
- Construction: Attached
- Foundation: Concrete Slab
- Roof: Concrete, Tile
- Square Feet: 3,160
- Year Built: 2003
Lot Features
- Minimum Lot Size: 5998
- Lot Size (Sq. Ft.): 5,998
- Zoning: R1
Financial Considerations
- Association Fee: $108
Disclosures and Reports
- Restrictions: None
Listed by eXp Realty of California Inc, Nova Zhu and EXP Realty of California, Inc, Michael Garcia
Sold by 01Dpen, Heather Bagley

Get Pre-Approved Today
Schools
Schools serving 5433 Gladstone Dr
School District:Lodi Unified School District
| Name | Grades | Distance |
|---|---|---|
Manlio Silva Elementary School 6250 Scott Creek Drive, Stockton, CA 95219 | K-6 | 0.6 mi |
Christa McAuliffe Middle School 3880 Iron Canyon Circle, Stockton, CA 95209 | 7-8 | 0.9 mi |
Bear Creek High School 10555 Thornton Road, Stockton, CA 95209 | 9-12 | 1.6 mi |
Disclaimer:
School attendance boundaries provided by ATTOM Data Solutions and are for reference only. Contact the school directly to verify enrollment eligibility.
Price & Sales History for 5433 Gladstone Dr
Date
Details
Price
Change
Source
6/16/2026
Sold
$650,000
1.56%
MLS
5/18/2026
Price Increased
$640,000
2.4%
MLS
4/28/2026
Listed
$625,000
—
MLS
Disclaimer: Historical sales information is derived from public records provided by the county offices. Information is not guaranteed and should be independently verified.
5433 Gladstone Dr, Stockton, CA 95219 (MLS# ML82044845) is a Single Family property that was sold at $650,000 on June 16, 2026. Want to learn more about 5433 Gladstone Dr? Do you have questions about finding other Single Family real estate for sale in Stockton? You can browse all Stockton real estate or contact a Coldwell Banker agent to request more information.