This is a carousel with tiles that activate property listing cards. Use the previous and next buttons to navigate.
1/38
$399,000
This is a carousel with tiles that activate property listing cards. Use the previous and next buttons to navigate.
1/38
Property Description
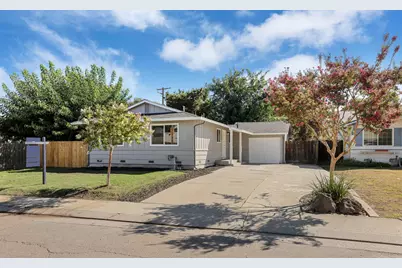
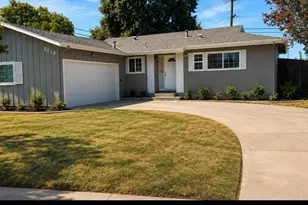
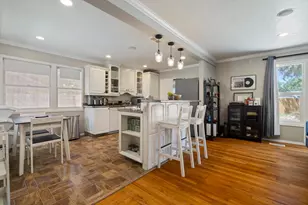
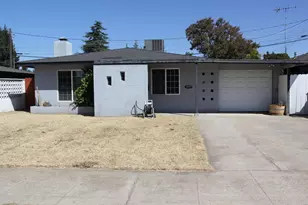
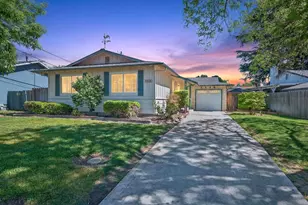
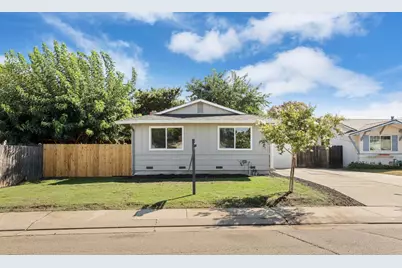
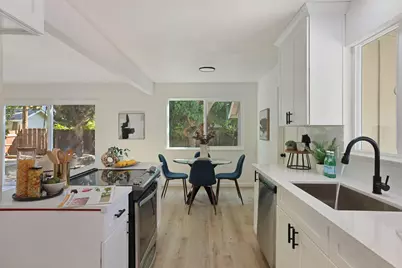
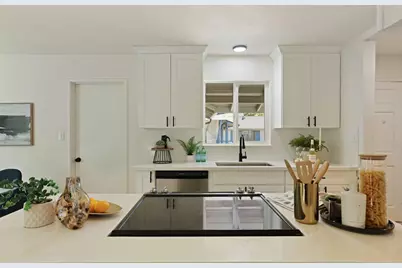
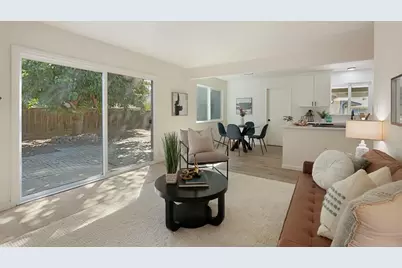
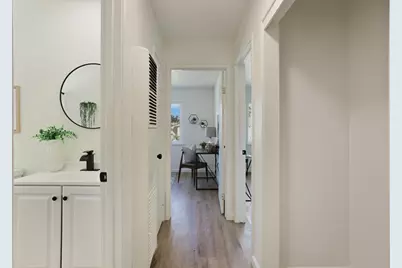
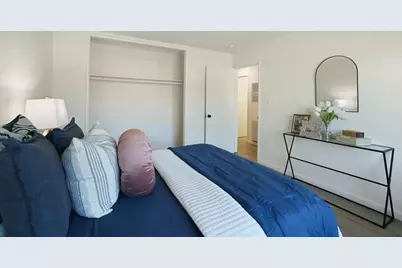
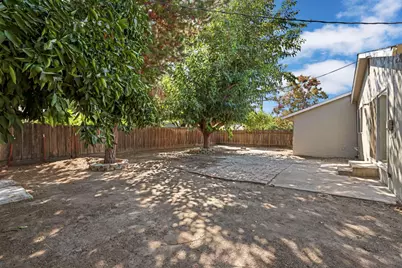
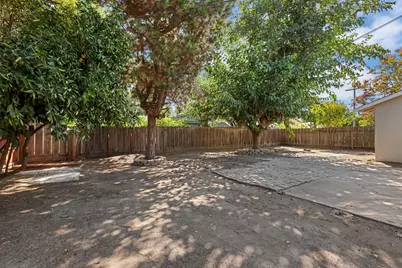
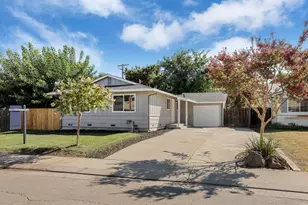
Fresh, inviting, and move-in ready, this beautifully updated Central Stockton home offers 3 bedrooms, 1 bathroom, and approximately 1,200 square feet of comfortable living space. Step inside to a bright, welcoming interior featuring beautiful laminate flooring throughout, fresh interior paint, and brand-new dual pane windows that bring in plenty of natural light. A brand-new roof and fresh exterior paint add peace of mind and give the home a clean, refreshed look from the moment you arrive. Out back, the large yard offers plenty of room to entertain, garden, play, or create the outdoor space you've been dreaming of. Centrally located near shopping, dining, schools, and everyday conveniences, this home combines thoughtful updates, generous outdoor space, and an easy-to-love location, all ready for its next owner to move in and make it home.
Full Property Details
Full Property Details for 5506 Audrey Dr
General
- Price: $399,000
- Status: Active
- Type: Single Family
- Source: METROLIST_Cali
- MLS ID: 226105293
- Updated: 9/3/2026
- Added to Site: 35 day(s) ago
Interior
- Fireplace: Yes
- Number of Fireplaces: 1
- Fireplace(s): Living Room
- Flooring: Laminate
Rooms
Bathrooms
- Total Bathrooms: 1
- Full Bathrooms: 1
Bedrooms
- Total Bedrooms: 3
Other Rooms
- Kitchen: Quartz Counter
- Dining Room: Space in Kitchen
- Laundry: Other
Parking
- Garage: Yes
- Garage Spaces: 1
- Parking: Attached, Garage Facing Front
Location
- County: San Joaquin
- Subdivision: Glenhaven 90
- Cross Streets: E Banbury Dr.
- Driving Directions: E Banbury Dr. to Audrey Dr.
School Information
- School District: San Joaquin
- Elem School District: Lincoln Unified
- Midd School District: Lincoln Unified
- High School District: Lincoln Unified
Heating & Cooling
- Cooling Type: None
- Heating Type: Fireplace(s), Wall Furnace
- Heating Fuel: Fireplace(s), Wall Furnace
Utilities
- Sewer: Other
- Water: Public
- Utility Description: Public
Structural Information
- Architectural Style: One Story
- Construction: Stucco, Wood
- Basement: Yes
- Foundation: Raised
- Roof: Composition
- Stories/Levels: 1
- Square Feet: 1,200
- Sq. Ft. Source: Assessor Auto-Fill
- Year Built: 1963
Lot Features
- Lot Size (Acres): 0.1469
- Lot Size (Sq. Ft.): 6,399
- Street/Road Desc.: Asphalt, Paved
- Road Maintenance: Public Maintained Road
- Irrigation System: None
- Zoning: SFR
- Lot Description: Low Maintenance
- Fencing (Description): Back Yard, Fenced
Disclosures and Reports
- Special Conditions: None
- APN: 102-080-69
Listed by PMZ Real Estate
Get Pre-Approved Today
Schools
Schools serving 5506 Audrey Dr
School District:Lincoln Unified School District
| Name | Grades | Distance |
|---|---|---|
Lincoln Elementary School, Stockton, CA 6910 Gettysburg Place, Stockton, CA 95207 | K-6 | 1.5 mi |
Sierra Middle School 6768 Alexandria Place, Stockton, CA 95207 | 7-8 | 2.1 mi |
Lincoln High School, Stockton, CA 6844 Alexandria Place, Stockton, CA 95207 | 9-12 | 2.2 mi |
Disclaimer:
School attendance boundaries provided by ATTOM Data Solutions and are for reference only. Contact the school directly to verify enrollment eligibility.
Price & Sales History for 5506 Audrey Dr
Date
Details
Price
Change
Source
9/03/2026
Listed
$399,000
—
MLS
Disclaimer: Historical sales information is derived from public records provided by the county offices. Information is not guaranteed and should be independently verified.

Estimate the Cost
Estimate the Cost for 5506 Audrey Dr
5506 Audrey Drive, Stockton, CA 95207 (MLS# 226105293) is a Single Family property with 3 bedrooms and 1 full bathroom. 5506 Audrey Drive is currently listed for $399,000 and was received on September 03, 2026. Want to learn more about 5506 Audrey Drive? Do you have questions about finding other Single Family real estate for sale in Stockton? You can browse all Stockton real estate or contact a Coldwell Banker agent to request more information.