This is a carousel with tiles that activate property listing cards. Use the previous and next buttons to navigate.
1/41
$434,500 -$15,000 (-3.34%) Price Reduced
This is a carousel with tiles that activate property listing cards. Use the previous and next buttons to navigate.
1/41
Property Description
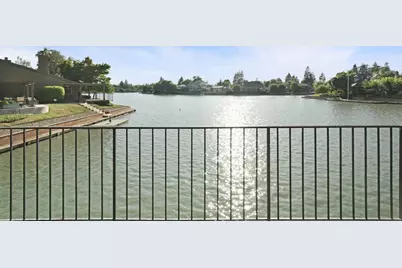
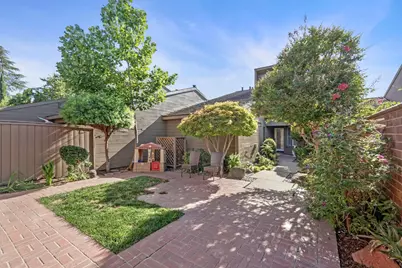
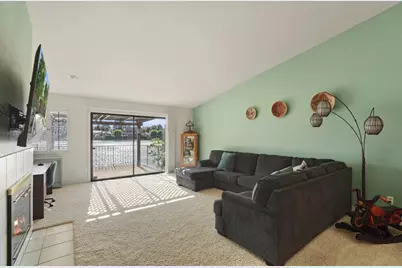
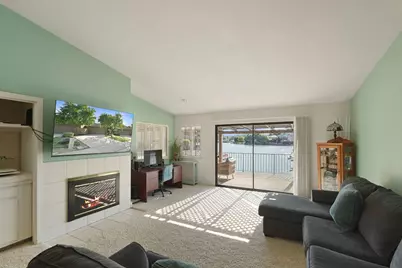
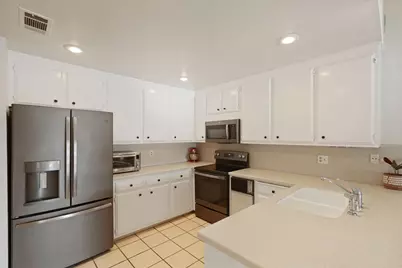
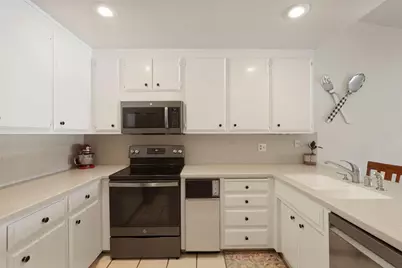
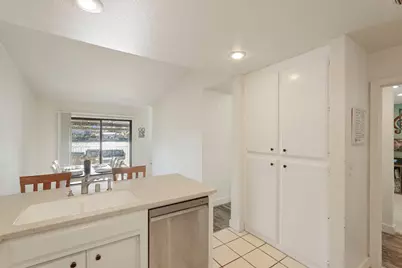
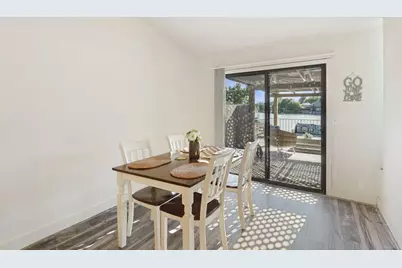
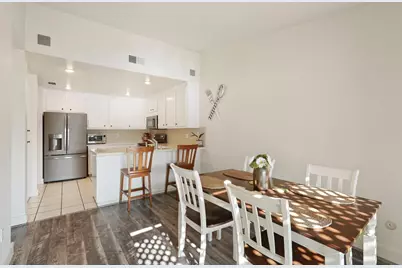
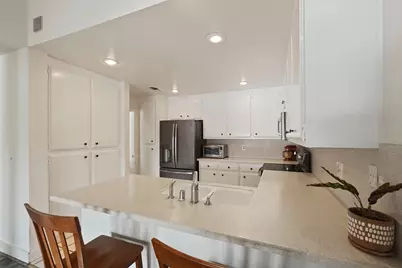
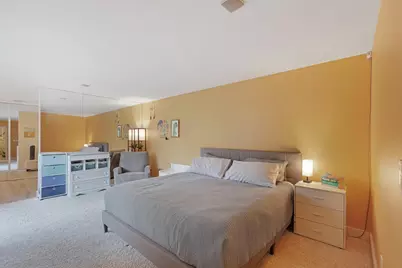
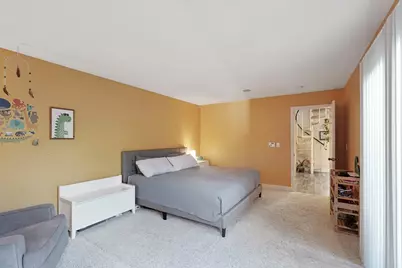
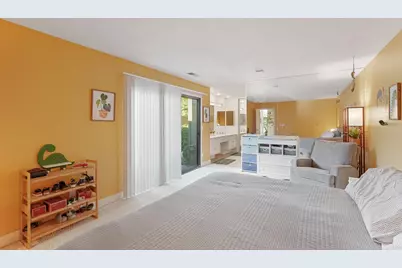
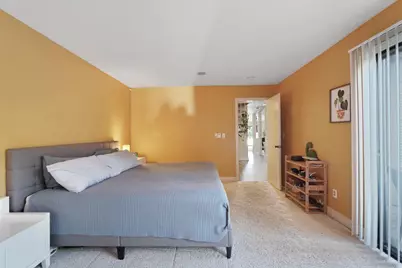
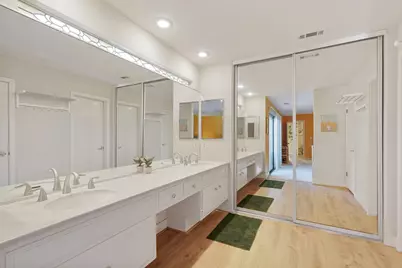
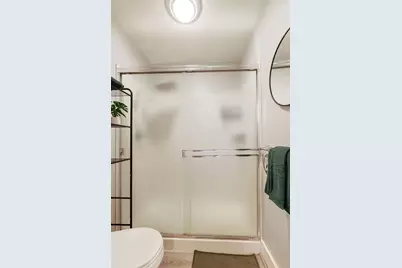
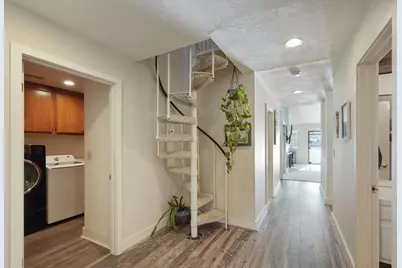
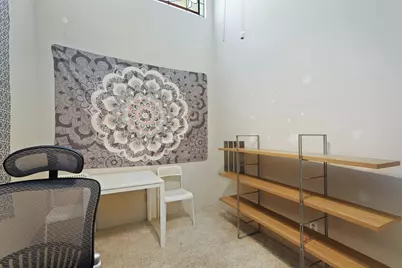
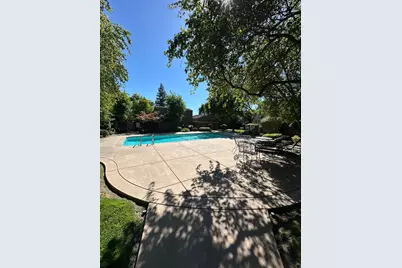
Enjoy the best of waterfront living in this beautifully designed lakefront condominium offering comfort, privacy, and breathtaking views. A charming gated front courtyard with brick paver patio, mature landscape, and colorful flowering shrubs creates a warm and welcoming entrance. Inside, soaring vaulted ceilings and abundant natural light enhance the spacious living room, where a contemporary tile fireplace and expansive sliding glass doors showcase stunning lake views and open to the covered waterfront deck. A versatile front living area with built-in cabinetry offers the flexibility to serve as a formal sitting room, home office, library, or game room. The spacious kitchen is designed for both everyday living and entertaining, featuring abundant cabinetry, generous counter space, stainless steel appliances, recessed lighting, a breakfast bar, and an efficient U-shaped layout. The adjoining dining area enjoys panoramic lake views and direct access to the covered deck, creating a seamless indoor-outdoor living experience. The generously sized primary suite provides a peaceful retreat with room for a sitting area or workspace, private patio access through sliding glass doors, and extensive mirrored closet storage. The spacious ensuite bathroom features a dual-sink vanity, dedicated dressing area, and abundant storage. A spiral staircase leads to a versatile loft, perfect for a home office, reading nook, gaming area, or creative studio. The expansive covered waterfront deck is the true highlight of the home, offering spectacular panoramic lake views and ample space for outdoor dining, entertaining, or simply relaxing. Complete with a pergola-style cover for filtered shade, this exceptional outdoor living area captures the very best of lakeside living and provides the perfect setting to enjoy peaceful mornings, evening sunsets, and gatherings with family and friends.
Full Property Details
Full Property Details for 5527 Grouse Run Dr
General
- Price: $434,500
- HOA FEE: $624/month
- Status: Active
- Type: Condo
- Source: METROLIST_Cali
- MLS ID: 226081836
- Updated: 7/10/2026
- Added to Site: 14 day(s) ago
Interior
- Rooms/Areas: Loft, Laundry
- Interior Features: Cathedral Ceiling
- Fireplace: Yes
- Number of Fireplaces: 1
- Fireplace(s): Living Room, Wood Burning
- Appliances: Free Standing Refrigerator, Dishwasher, Disposal, Microwave, Free Standing Electric Range
- Flooring: Carpet, Laminate, Tile
Rooms
Bathrooms
- Total Bathrooms: 2
- Full Bathrooms: 2
- Bathroom Features: Shower Stall(s), Double Sinks
- Primary Bathroom: Shower Stall(s), Double Sinks
Bedrooms
- Total Bedrooms: 2
- Primary Bedroom: Closet, Walk-In Closet, Outside Access
Other Rooms
- Kitchen: Breakfast Area, Other Counter, Pantry Closet
- Dining Room: Breakfast Nook
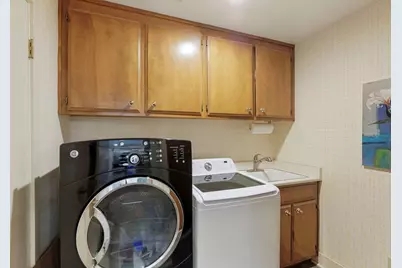
- Laundry: Cabinets, Sink, Hookups Only, Inside Room
Additional Information
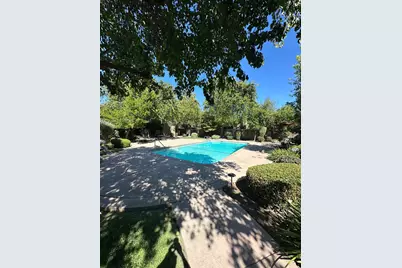
- Shared Amenities: Barbeque, Pool, Tennis Courts
- Pool: Yes
- Pool Description: Common Facility
Parking
- Garage: Yes
- Garage Spaces: 2
- Parking: Detached, Garage Facing Front
Location
- County: San Joaquin
- Cross Streets: Quail Lakes
- Driving Directions: From March Lane going east, turn left on Grouse Run. Unit is on the left side across the street from the park.
School Information
- School District: San Joaquin
- Elem School District: Stockton Unified
- Midd School District: Stockton Unified
- High School District: Stockton Unified
Community
- Association: Yes
- Home Owners Assn.: 1
- Assoc. Fees Include: MaintenanceGrounds, Pool
Heating & Cooling
- Cooling Type: Ceiling Fan(s), Central
- Heating Type: Central, Fireplace(s)
- Heating Fuel: Central, Fireplace(s)
Utilities
- Sewer: Public Sewer
- Water: Public
- Cable Available: Yes
- Utility Description: Cable Available, Public, Electric, Sewer In & Connected, Internet Available
Structural Information
- Architectural Style: Contemporary
- Construction: Stucco, Wood, Wood Siding
- Foundation: Slab
- Roof: Composition
- Stories/Levels: 2
- Square Feet: 1,722
- Sq. Ft. Source: Assessor Auto-Fill
- Year Built: 1979
Lot Features
- Property View: Lake
- Lot Size (Acres): 0.0795
- Lot Size (Sq. Ft.): 3,463
- Irrigation System: None
- Zoning: RES
- Lot Description: Auto Sprinkler Front, Gated Community, Lake Access
- Fencing (Description): Partial
Financial Considerations
- Association Fee: $624
- Assoc Fee Freq.: Monthly
Disclosures and Reports
- Special Conditions: None
- APN: 112-090-08
Listed by Werner Properties

Get Pre-Approved Today
Schools
Schools serving 5527 Grouse Run Dr
School District:Stockton Unified School District
| Name | Grades | Distance |
|---|---|---|
Tyler Skills Elementary School 3830 North Webster Avenue, Stockton, CA 95204 | K-8 | 1.2 mi |
Madison Elementary School, Stockton, CA 2939 Mission Road, Stockton, CA 95204 | K-8 | 1.7 mi |
Hoover Elementary School, Stockton, CA 2900 Kirk Avenue, Stockton, CA 95204 | K-8 | 1.9 mi |
Cesar Chavez High School 2929 Windflower Lane, Stockton, CA 95212 | 9-12 | 4 mi |
Disclaimer:
School attendance boundaries provided by ATTOM Data Solutions and are for reference only. Contact the school directly to verify enrollment eligibility.
Price & Sales History for 5527 Grouse Run Dr
Date
Details
Price
Change
Source
7/10/2026
Price Reduced
$434,500
-3.34%
MLS
6/26/2026
Listed
$449,500
17.52%
MLS
5/26/2021
Sold
$382,500
—
Public Record
Disclaimer: Historical sales information is derived from public records provided by the county offices. Information is not guaranteed and should be independently verified.
Tax History
Tax History for 5527 Grouse Run Dr
Year
Property Taxes
Change
Tax Assessment
Change
2025
$5,238
2%
$414,028
2%
2024
$5,152
2%
$405,911
2%
2023
$5,038
4%
$397,953
2%
2022
$4,841
33%
$390,150
28%
2021
$3,628
-2%
$304,841
1%
2020
$3,698
-17%
$301,716
-15%
2019
$4,450
2%
$356,474
2%
2018
$4,366
6%
$349,485
2%
2017
$4,133
-2%
$342,633
2%
2016
$4,209
29%
$335,916
30%
2015
$3,266
10%
$258,000
6%
2014
$2,981
57%
$243,000
53%
2013
$1,896
—
$159,000
—
Disclaimer: Historical tax information is derived from public records provided by the county offices. Information is not guaranteed and should be independently verified.
Estimate the Cost
Estimate the Cost for 5527 Grouse Run Dr
5527 Grouse Run Drive, Stockton, CA 95207 (MLS# 226081836) is a Condo property with 2 bedrooms and 2 full bathrooms. 5527 Grouse Run Drive is currently listed for $434,500 and was received on June 26, 2026. Want to learn more about 5527 Grouse Run Drive? Do you have questions about finding other Condo real estate for sale in Stockton? You can browse all Stockton real estate or contact a Coldwell Banker agent to request more information.