This is a carousel with tiles that activate property listing cards. Use the previous and next buttons to navigate.
1/52
$589,000
This is a carousel with tiles that activate property listing cards. Use the previous and next buttons to navigate.
1/52
Property Description
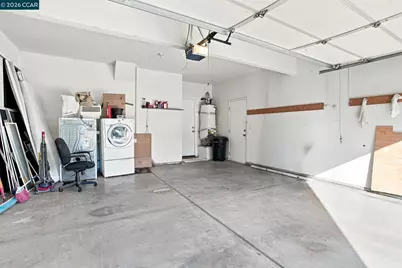
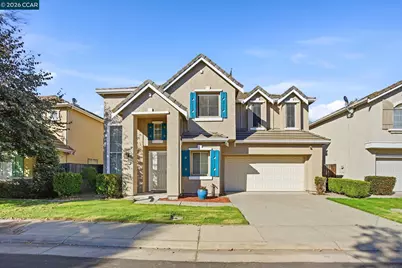
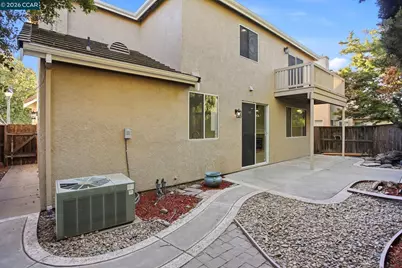
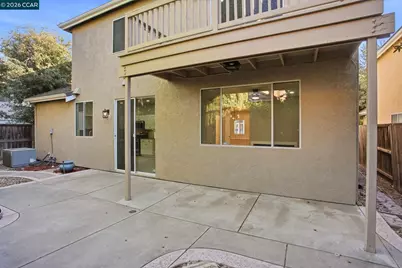
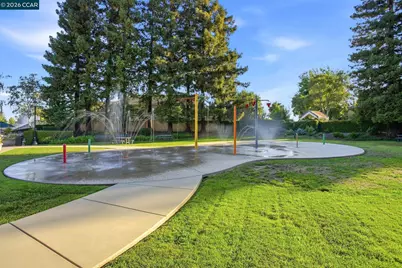
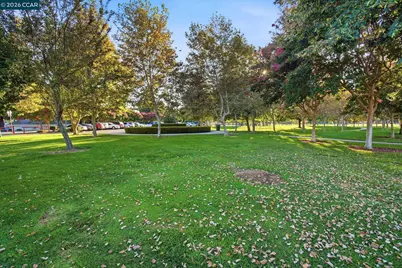
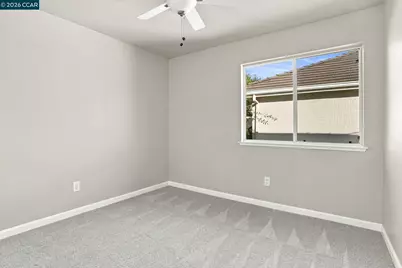
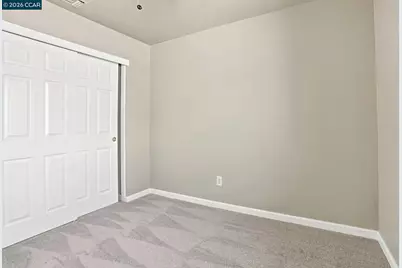
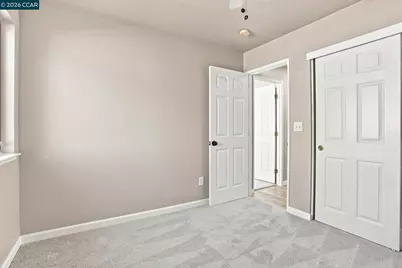
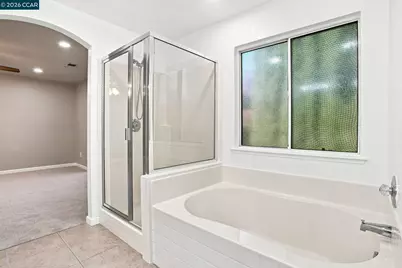
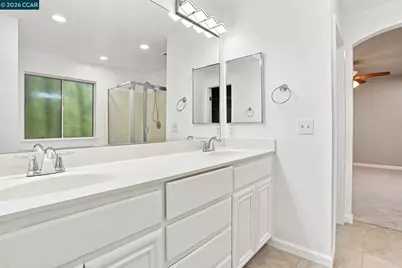
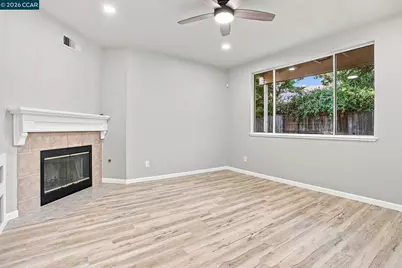
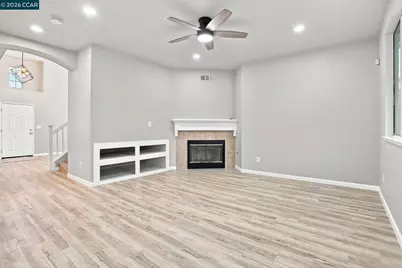
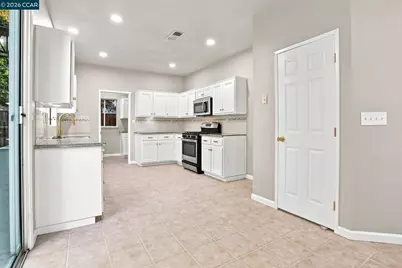
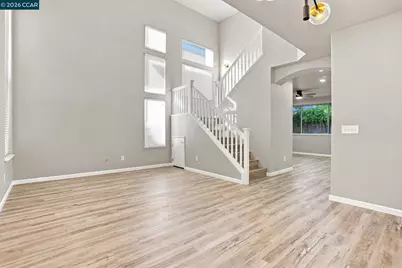
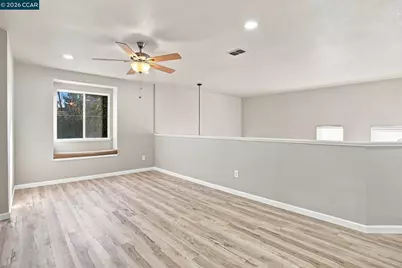
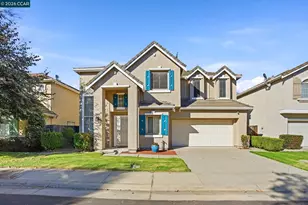
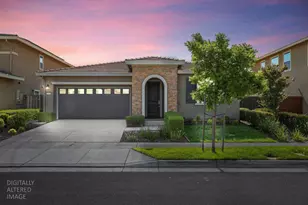
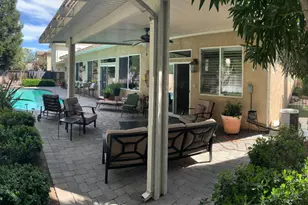
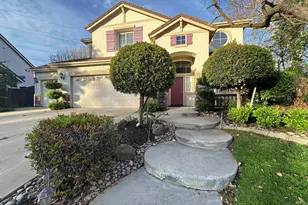
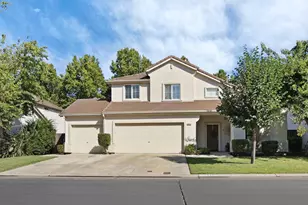
Turnkey property property . In mint condition. Freshly painted exterior and interior. New flooring . Dual pane window and blinds throughout home . Updated kitchen , granite counters large pantry amble cabinets..and counter space ,large pantry area. Includes , all appliances. Refrigerator , stove, dishwasher , microwave, double oven. primary bedroom suite includes a soaking tub , full separate shower .Extra spacious walk in closet. Also a walk on deck to view backyard from master suite. Double doors from primary bedroom lead to a large loft for dual purposes . Open concept / Vaulted dramatic ceiling, a stylish home designed for relaxing and entertaining. Easy to maintain . Gated community of the beautiful Brookside Estates at the Nastolga gate .Walk to lake. HOA only $100 a month paid quarterly . includes community pool , basketball court , children play area and park. A big bang for your buck. In the desired Linchon School ditsrict. Near Marina and Golf coarse. ten min from muliple eateries and resturante with various ethnic foods to hambergers, chinise , mexican , fish food , i hop , in and out , heavenly ice cream you name it its with in 10 to 15 min. Baseball parks , museums . Lots to do . adjacent Location , Location, Location. Gated community . This property is in the desirable Linchon n school district . the low cost hoa dues include a beautiful community pool , park and basketball court. The design
Full Property Details
Full Property Details for 5683 Vintage Cir
General
- Price: $589,000
- HOA FEE: $100/month
- HOA FEE FREQ.: Quarterly
- Status: Active
- Type: Single Family
- Source: MAX
- MLS ID: 41145583
- Updated: 9/16/2026
- Added to Site: 51 day(s) ago
Interior
- Interior Features: Breakfast Nook, Counter - Solid Surface
- Number of Fireplaces: 1
- Fireplace(s): Family Room
- Appliances: Dishwasher, Double Oven, Microwave, Oven, Refrigerator, Gas Water Heater, Solar Hot Water
- Flooring: Tile, Vinyl, Carpet
Rooms
Bathrooms
- Total Bathrooms: 3
- Full Bathrooms: 2
- Partial Bathrooms: 1
- Primary Bathroom: Sunken Tub, Tile, Tub, Tub with Jets, Updated Baths, Double Vanity, Walk-In Closet(s), Window
Bedrooms
- Total Bedrooms: 3
Other Rooms
- Kitchen: 220-Volt Outlet, Breakfast Nook, Solid Surface Counter, Stone Counters, Dishwasher, Double Oven, Eat-in Kitchen, Disposal, Microwave, Built-In Oven, Refrigerator
- Laundry: 220 Volt Outlet, Gas Dryer Hookup, Hookups Only, Laundry Room, In Unit, Cabinets, Inside Room
Additional Information
- Shared Amenities: Playground, Pool, Gated
- Pool: Yes
- Pool Description: In Ground, See Remarks, Community
- Equipment: See Remarks
Exterior
- Exterior Features: Back Yard, Front Yard, Landscape Back, Landscape Front, Low Maintenance
Parking
- Garage Spaces: 2
- Parking Features: Garage Faces Front, Garage Door Opener
Location
- Area: Listing
- County: San Joaquin
- Subdivision: Brookside Estate
- Driving Directions: off hwy 5 too March lane to Brookside to Nastalga is the name of the gated area
Community
- Association: Yes
- Assoc. Name: CALL LISTING AGENT
- Pets Allowed: Yes
Heating & Cooling
- Central air: Yes
- Cooling Type: Ceiling Fan(s), Central Air
- Heating Type: Gravity, Zoned, Natural Gas
Utilities
- Sewer: Public Sewer, Sewer Connected
- Water: Public, Meter on Site
- Cable Available: Yes
- Utility Description: Cable Available, Internet Available, Natural Gas Connected, Individual Electric Meter, Individual Gas Meter
Structural Information
- Architectural Style: Contemporary
- Exterior Const.: Stucco
- Roof: Tile
- Windows: Window Coverings
- Stories/Levels: Two Story
- Year Built: 1999
Lot Features
- Lot Size (Acres): 0.08
- Lot Dimensions: 3500
- Lot Features: Level, Back Yard, Front Yard, Landscaped, Security Gate, Street Light(s)
- Fencing (Description): Fenced
Water Features
- Water Front: Yes
Financial Considerations
- Price Per Sq. Ft.: $306
- Association Fee: $300
- Assoc Fee Freq.: Quarterly
Disclosures and Reports
- Property ID: 116440200000
Listed by Y Morgan Realty, Yvonne Morgan

Get Pre-Approved Today
Schools
Schools serving 5683 Vintage Cir
School District:Lincoln Unified School District
| Name | Grades | Distance |
|---|---|---|
Brookside School 2962 Brookside Road, Stockton, CA 95219 | K-8 | 1.3 mi |
Lincoln High School, Stockton, CA 6844 Alexandria Place, Stockton, CA 95207 | 9-12 | 2.2 mi |
Disclaimer:
School attendance boundaries provided by ATTOM Data Solutions and are for reference only. Contact the school directly to verify enrollment eligibility.
Price & Sales History for 5683 Vintage Cir
Date
Details
Price
Change
Source
8/19/2026
Listed
$589,000
41.93%
MLS
7/02/2026
Sold
$415,000
—
Public Record
Disclaimer: Historical sales information is derived from public records provided by the county offices. Information is not guaranteed and should be independently verified.
Tax History
Tax History for 5683 Vintage Cir
Year
Property Taxes
Change
Tax Assessment
Change
2025
$6,664
45%
$398,235
2%
2024
$4,587
1%
$390,428
2%
2023
$4,550
4%
$382,774
2%
2022
$4,372
1%
$375,270
2%
2021
$4,312
—
$367,912
1%
2020
$4,316
2%
$364,140
2%
2019
$4,246
15%
$357,000
16%
2018
$3,691
73%
$307,047
2%
2017
$2,135
53%
$301,028
2%
2016
$1,392
2%
$295,126
2%
2015
$1,364
53%
$290,694
18%
2014
$889
-72%
$246,863
31%
2013
$3,139
—
$189,000
—
Disclaimer: Historical tax information is derived from public records provided by the county offices. Information is not guaranteed and should be independently verified.
Estimate the Cost
Estimate the Cost for 5683 Vintage Cir
5683 Vintage Cir, Stockton, CA 95219 (MLS# 41145583) is a Single Family property with 3 bedrooms, 2 full bathrooms and 1 partial bathroom. 5683 Vintage Cir is currently listed for $589,000 and was received on August 19, 2026. Want to learn more about 5683 Vintage Cir? Do you have questions about finding other Single Family real estate for sale in Stockton? You can browse all Stockton real estate or contact a Coldwell Banker agent to request more information.