This is a carousel with tiles that activate property listing cards. Use the previous and next buttons to navigate.
1/42
$449,900 Just Listed
This is a carousel with tiles that activate property listing cards. Use the previous and next buttons to navigate.
1/42
Property Description
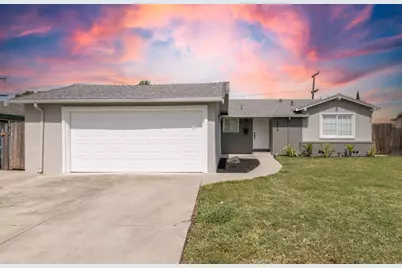
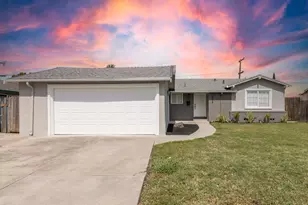
Tucked at the back of a well established neighborhood in Lincoln Unified School District! Walk into your beautifully reimagined home filled with natural light and an abundance of space. Start in the modern kitchen, with new shaker cabinets and quartz countertops, along with new stainless steel appliances. The dining area is open to the living room with a cozy fireplace. The heart of the home may be the expansive family room with a soaring open-beam cathedral ceiling and a graceful, round chandelier that is a true statement piece. This area provides many options for a place to gather, entertain, or maybe even make it a game or theatre room. The floors are freshly installed luxury vinyl plank and carpet throughout, while the bathrooms have tile. The modernized lighting fixtures and door hardware bring in that contemporary feeling. There's dual-pane windows and new HVAC ducting to help with energy efficiency, along with a new water heater. Fresh interior and exterior paint has already been done for you. There's two sliding glass door leading you to the expansive backyard with a covered patio and freshly laid sod. This lot is nearly 1/4 acre. Close to St Mary's High School, shopping, and entertainment.
Full Property Details
Full Property Details for 5806 Linda Sue Dr
General
- Price: $449,900
- Status: Active
- Type: Single Family
- Source: METROLIST_Cali
- MLS ID: 226067442
- Updated: Today (5/29/2026)
- Added to Site: Today
Interior
- Rooms/Areas: Family Room, Great Room
- Interior Features: Cathedral Ceiling
- Fireplace: Yes
- Number of Fireplaces: 1
- Fireplace(s): Brick, Living Room, Raised Hearth
- Appliances: Free Standing Gas Range, Dishwasher, Microwave
- Flooring: Carpet, Laminate, Tile, Luxury Vinyl Plank
Rooms
Bathrooms
- Total Bathrooms: 2
- Full Bathrooms: 2
- Bathroom Features: Shower Stall(s), Tile, Window
- Primary Bathroom: Shower Stall(s), Tile, Window
Bedrooms
- Total Bedrooms: 3
Other Rooms
- Kitchen: Pantry Closet, Quartz Counter
- Dining Room: Dining/Living Combo, Formal Area
- Laundry: In Garage
Parking
- Garage: Yes
- Garage Spaces: 2
- Parking: Attached
Location
- County: San Joaquin
- Cross Streets: Longview Ave
- Driving Directions: From Swain Rd, south on Kermit Ln, east on Longview Ave, which curves onto Linda Sue Dr. From El Dorado St, east on Longview to Linda Sue.
School Information
- School District: San Joaquin
- Elem School District: Lodi Unified
- Midd School District: Lodi Unified
- High School District: Lodi Unified
Heating & Cooling
- Cooling Type: Ceiling Fan(s), Central
- Heating Type: Central, Fireplace(s)
- Heating Fuel: Central, Fireplace(s)
Utilities
- Sewer: Public Sewer
- Water: Public
- Utility Description: Public
Structural Information
- Construction: Stucco, Frame, Wood
- Basement: Yes
- Foundation: Raised
- Roof: Composition
- Windows: Dual Pane Full
- Stories/Levels: 1
- Square Feet: 1,496
- Sq. Ft. Source: Assessor Auto-Fill
- Year Built: 1960
Lot Features
- Lot Size (Acres): 0.2135
- Lot Size (Sq. Ft.): 9,300
- Irrigation System: Public District, None
- Zoning: SFR
- Lot Description: Shape Regular, Landscape Back, Landscape Front
Disclosures and Reports
- Special Conditions: None
- APN: 102-030-44
Listed by Homwrx
Get Pre-Approved Today
Schools
Schools serving 5806 Linda Sue Dr
School District:Lincoln Unified School District
| Name | Grades | Distance |
|---|---|---|
Lincoln Elementary School, Stockton, CA 6910 Gettysburg Place, Stockton, CA 95207 | K-6 | 1.4 mi |
Sierra Middle School 6768 Alexandria Place, Stockton, CA 95207 | 7-8 | 2.2 mi |
Lincoln High School, Stockton, CA 6844 Alexandria Place, Stockton, CA 95207 | 9-12 | 2.2 mi |
Disclaimer:
School attendance boundaries provided by ATTOM Data Solutions and are for reference only. Contact the school directly to verify enrollment eligibility.
Price & Sales History for 5806 Linda Sue Dr
Date
Details
Price
Change
Source
5/29/2026
Listed
$449,900
—
MLS
Disclaimer: Historical sales information is derived from public records provided by the county offices. Information is not guaranteed and should be independently verified.
Tax History
Tax History for 5806 Linda Sue Dr
Year
Property Taxes
Change
Tax Assessment
Change
2025
$1,573
2%
$117,530
2%
2024
$1,547
1%
$115,226
2%
2023
$1,539
5%
$112,968
2%
2022
$1,469
1%
$110,754
2%
2021
$1,455
514%
$108,583
1%
2020
$237
-6%
$107,470
2%
2019
$251
—
$105,364
2%
2018
$252
-3%
$103,299
2%
2017
$259
-2%
$101,274
2%
2016
$265
-1%
$99,287
2%
2015
$269
-3%
$97,797
2%
2014
$278
-4%
$95,882
—
2013
$289
—
$95,448
—
Disclaimer: Historical tax information is derived from public records provided by the county offices. Information is not guaranteed and should be independently verified.
Estimate the Cost
Estimate the Cost for 5806 Linda Sue Dr
5806 Linda Sue Drive, Stockton, CA 95207 (MLS# 226067442) is a Single Family property with 3 bedrooms and 2 full bathrooms. 5806 Linda Sue Drive is currently listed for $449,900 and was received on May 29, 2026. Want to learn more about 5806 Linda Sue Drive? Do you have questions about finding other Single Family real estate for sale in Stockton? You can browse all Stockton real estate or contact a Coldwell Banker agent to request more information.