This is a carousel with tiles that activate property listing cards. Use the previous and next buttons to navigate.
1/71
$515,000 Just Listed
This is a carousel with tiles that activate property listing cards. Use the previous and next buttons to navigate.
1/71
Property Description
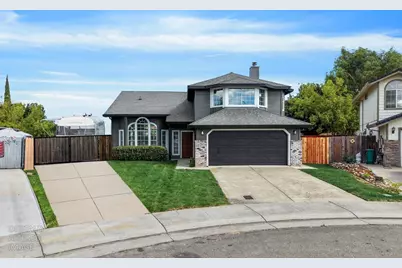
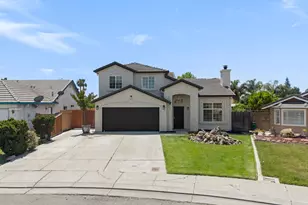
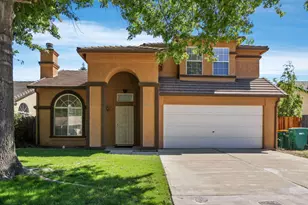
Dreams do come true! This home has it all including plenty of space for RV/Boat parking, equipment storage and room for all of your toys. It is nestled in one of the nicest courts in the area, surrounded by homes showing pride of ownership. This two story home has a floor plan that is designed for a lifestyle of comfort and convenience. It has been thoroughly remodeled, offering a compelling opportunity for discerning buyers seeking a turn key residence. The kitchen is updated with quartz counter tops and modern appliances. It is designed for both culinary exploration and casual gatherings, featuring a functional island and an additional peninsula, providing ample counter space and flexibility. In the living room, a welcoming fireplace creates an inviting atmosphere, perfect for relaxation or entertaining guests. The master bedroom is the perfect sanctuary to recover from a hard days work and offers a truly romantic setting. The fireplace and large soaking, jetted tub will ensure a resort style experience when it's time to wash away the stress of the day. A double vanity for added convenience, and a spacious walk-in shower complete the master bathroom space. A Bedroom and full bathroom downstairs allows opportunity for multi generational living. The bedrooms are all sizeable and the loft offers flexibility; it could be used as the perfect space for home office, or converted to be a 5th bedroom. Beyond the interior, the property includes an enormous, nearly 1/4 acre yard with tons of potential. The covered patio and open space makes this home perfect for large gatherings of celebration. A spacious laundry room area is complete with additional cabinetry and folding surface which adds to the home's practicality. The finished 2-car garage provides secure parking and storage. This property combines thoughtful design with practical amenities, creating an ideal setting for everyday living.
Full Property Details
Full Property Details for 5930 Buckskin Pl
General
- Price: $515,000
- Status: Active
- Type: Single Family
- Source: METROLIST_Cali
- MLS ID: 226111104
- Updated: 9/4/2026
- Added to Site: 2 day(s) ago
Interior
- Fireplace: Yes
- Number of Fireplaces: 2
- Fireplace(s): Primary Bedroom, Family Room
- Flooring: Carpet, Luxury Vinyl Plank
Rooms
Bathrooms
- Total Bathrooms: 3
- Full Bathrooms: 3
Bedrooms
- Total Bedrooms: 4
- Optional Bedroom: 5
Other Rooms
- Kitchen: Pantry Closet, Quartz Counter, Island
- Dining Room: Breakfast Nook, Space in Kitchen, Dining/Living Combo
- Laundry: Inside Area
Parking
- Garage: Yes
- Garage Spaces: 2
- Parking: Attached, Boat Storage, RV Possible, Garage Facing Front
Location
- County: San Joaquin
- Cross Streets: Swain
- Driving Directions: Swain rd. Go east on Swain past west lane. Right on Buckskin Place
School Information
- School District: San Joaquin
- Elem School District: Stockton Unified
- Midd School District: Stockton Unified
- High School District: Stockton Unified
Heating & Cooling
- Cooling Type: Central
- Heating Type: Central
- Heating Fuel: Central
Utilities
- Sewer: Public Sewer
- Water: Public
- Cable Available: Yes
- Utility Description: Cable Available, Public, Sewer Connected, Natural Gas Connected
Structural Information
- Construction: Wood, Wood Siding
- Basement: Yes
- Foundation: Slab
- Roof: Composition
- Stories/Levels: 2
- Square Feet: 1,973
- Sq. Ft. Source: Assessor Auto-Fill
- Year Built: 1990
Lot Features
- Lot Size (Acres): 0.2428
- Lot Size (Sq. Ft.): 10,576
- Irrigation System: None
- Zoning: residential
- Lot Description: Auto Sprinkler Front
Disclosures and Reports
- Special Conditions: None
- APN: 094-360-70
Listed by Sepulveda Real Estate
Get Pre-Approved Today
Schools
Schools serving 5930 Buckskin Pl
School District:Stockton Unified School District
| Name | Grades | Distance |
|---|---|---|
Rio Calaveras Elementary School 1819 East Bianchi Road, Stockton, CA 95210 | K-8 | 0.8 mi |
George W. Bush Elementary School 5420 Fred Russo Drive, Stockton, CA 95212 | K-8 | 0.8 mi |
Peyton Elementary & Middle Schools 2525 Gold Brook Drive, Stockton, CA 95212 | K-8 | 1.1 mi |
Stagg Senior High School 1621 Brookside Road, Stockton, CA 95207 | 9-12 | 2.7 mi |
Disclaimer:
School attendance boundaries provided by ATTOM Data Solutions and are for reference only. Contact the school directly to verify enrollment eligibility.
Price & Sales History for 5930 Buckskin Pl
Date
Details
Price
Change
Source
9/03/2026
Listed
$515,000
—
MLS
Disclaimer: Historical sales information is derived from public records provided by the county offices. Information is not guaranteed and should be independently verified.
Tax History
Tax History for 5930 Buckskin Pl
Year
Property Taxes
Change
Tax Assessment
Change
2025
$3,508
2%
$285,218
2%
2024
$3,453
2%
$279,627
2%
2023
$3,376
1%
$274,145
2%
2022
$3,353
4%
$268,770
2%
2021
$3,222
-2%
$263,501
1%
2020
$3,285
—
$260,800
2%
2019
$3,272
2%
$255,687
2%
2018
$3,212
6%
$250,675
2%
2017
$3,042
-2%
$245,760
2%
2016
$3,098
—
$240,941
2%
2015
$3,097
23%
$237,323
19%
2014
$2,525
34%
$199,000
33%
2013
$1,879
—
$150,000
—
Disclaimer: Historical tax information is derived from public records provided by the county offices. Information is not guaranteed and should be independently verified.
Estimate the Cost
Estimate the Cost for 5930 Buckskin Pl
5930 Buckskin Place, Stockton, CA 95210 (MLS# 226111104) is a Single Family property with 4 bedrooms and 3 full bathrooms. 5930 Buckskin Place is currently listed for $515,000 and was received on September 03, 2026. Want to learn more about 5930 Buckskin Place? Do you have questions about finding other Single Family real estate for sale in Stockton? You can browse all Stockton real estate or contact a Coldwell Banker agent to request more information.