This is a carousel with tiles that activate property listing cards. Use the previous and next buttons to navigate.
1/23
$519,500
This is a carousel with tiles that activate property listing cards. Use the previous and next buttons to navigate.
1/23
Property Description
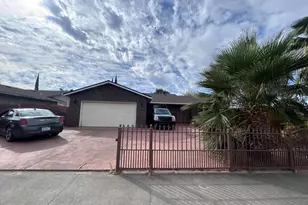
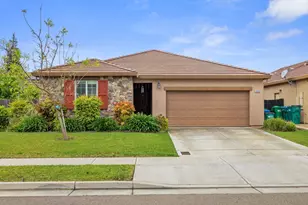
Tucked toward the back of the subdivision on a quiet street, this inviting North Stockton home offers a peaceful setting with no rear neighbors and an open field directly behind the propertyproviding added privacy and a more open, spacious feel. Inside, you'll find 3 bedrooms plus a versatile office/possible 4th bedroom and a functional open-concept floor plan designed for comfortable everyday living and entertaining. The spacious kitchen features granite countertops, rich cherry cabinetry, a large center island with sink, gas range, and plenty of workspace, all opening seamlessly to the family room. The office/possible 4th bedroom features charming French doors and built-ins, making it ideal for a home office, guest room, playroom, or additional living space. All three bedrooms feature walk-in closets, while the primary suite offers dual sinks, a soaking tub, separate shower, and generous walk-in closet. Step outside to a covered patio overlooking the open field with no homes directly behind youa wonderful space for morning coffee, outdoor dining, entertaining, or simply relaxing and enjoying the quieter setting. Conveniently located near shopping, schools, I-5, and Highway 99, this home combines a desirable location, flexible floor plan, privacy, and everyday convenience.
Full Property Details
Full Property Details for 632 N Gianna Way
General
- Price: $519,500
- Status: Active
- Type: Single Family
- Source: METROLIST_Cali
- MLS ID: 226106268
- Updated: 9/20/2026
- Added to Site: 48 day(s) ago
Interior
- Appliances: Free Standing Gas Range, Dishwasher, Disposal, Microwave
- Flooring: Carpet, Tile
Rooms
Bathrooms
- Total Bathrooms: 2
- Full Bathrooms: 2
- Bathroom Features: Shower Stall(s), Double Sinks, Soaking Tub, Granite, Walk-In Closet, Window
- Primary Bathroom: Shower Stall(s), Double Sinks, Soaking Tub, Granite, Walk-In Closet, Window
Bedrooms
- Total Bedrooms: 3
- Primary Bedroom: Walk-In Closet
- Optional Bedroom: 4
Other Rooms
- Kitchen: Pantry Cabinet, Granite Counter, Island w/Sink, Kitchen/Family Combo
- Dining Room: Dining/Family Combo
- Laundry: Inside Room
Parking
- Garage: Yes
- Garage Spaces: 2
- Parking: Attached, Garage Facing Front
Location
- County: San Joaquin
- Cross Streets: Albert Dr
- Driving Directions: From I5 - South on Merlette - Right on Gianna Way - Home will be on the left.
- Direction Faces: North
School Information
- School District: San Joaquin
- Elem School District: Lodi Unified
- Midd School District: Lodi Unified
- High School District: Lodi Unified
Community
- Pets Allowed: Yes
Heating & Cooling
- Cooling Type: Central
- Heating Type: Central
- Heating Fuel: Central
Utilities
- Sewer: Public Sewer
- Water: Public
- Utility Description: Public, Sewer In & Connected, Solar
Structural Information
- Builder: Woodside Homes
- Construction: Stone, Stucco, Wood
- Basement: Yes
- Foundation: Slab
- Roof: Tile
- Stories/Levels: 1
- Square Feet: 1,843
- Sq. Ft. Source: Assessor Auto-Fill
- Year Built: 2015
Additional Structures
- Other Structures: Shed(s)
Lot Features
- Lot Size (Acres): 0.1241
- Lot Size (Sq. Ft.): 5,406
- Irrigation System: None
- Zoning: R1
- Lot Description: Auto Sprinkler Front, Street Lights
- Fencing (Description): Back Yard
Disclosures and Reports
- Special Conditions: Other
- APN: 084-180-08
Listed by eXp Realty of California Inc.

Get Pre-Approved Today
Schools
Schools serving 632 N Gianna Way
School District:Lodi Unified School District
| Name | Grades | Distance |
|---|---|---|
Podesta Ranch Elementary School 9950 Windmill Park Drive, Stockton, CA 95209 | K-6 | 0.4 mi |
Christa McAuliffe Middle School 3880 Iron Canyon Circle, Stockton, CA 95209 | 7-8 | 2.6 mi |
Ronald E. Mcnair High School 9550 Ronald E. McNair Way, Stockton, CA 95210 | 9-12 | 1.4 mi |
Disclaimer:
School attendance boundaries provided by ATTOM Data Solutions and are for reference only. Contact the school directly to verify enrollment eligibility.
Price & Sales History for 632 N Gianna Way
Date
Details
Price
Change
Source
9/16/2026
Price Reduced
$519,500
-0.95%
MLS
9/10/2026
Price Reduced
$524,500
-0.85%
MLS
8/22/2026
Listed
$529,000
67.67%
MLS
11/20/2015
Sold
$315,500
—
Public Record
Disclaimer: Historical sales information is derived from public records provided by the county offices. Information is not guaranteed and should be independently verified.
Tax History
Tax History for 632 N Gianna Way
Year
Property Taxes
Change
Tax Assessment
Change
2025
$5,811
2%
$373,022
2%
2024
$5,671
2%
$365,709
2%
2023
$5,554
4%
$358,539
2%
2022
$5,353
-1%
$351,510
2%
2021
$5,406
2%
$344,619
1%
2020
$5,280
3%
$341,086
2%
2019
$5,149
2%
$334,399
2%
2018
$5,033
3%
$327,843
2%
2017
$4,894
-2%
$321,415
2%
2016
$5,001
508%
$315,113
453%
2015
$822
-56%
$56,978
14%
2013
$1,850
—
$50,000
—
Disclaimer: Historical tax information is derived from public records provided by the county offices. Information is not guaranteed and should be independently verified.
Estimate the Cost
Estimate the Cost for 632 N Gianna Way
632 N Gianna Way, Stockton, CA 95209 (MLS# 226106268) is a Single Family property with 3 bedrooms and 2 full bathrooms. 632 N Gianna Way is currently listed for $519,500 and was received on August 22, 2026. Want to learn more about 632 N Gianna Way? Do you have questions about finding other Single Family real estate for sale in Stockton? You can browse all Stockton real estate or contact a Coldwell Banker agent to request more information.