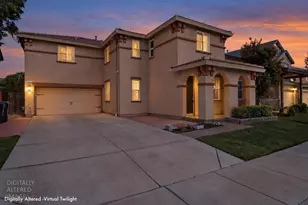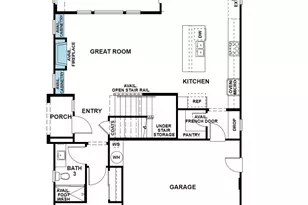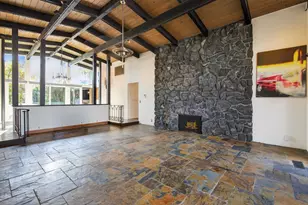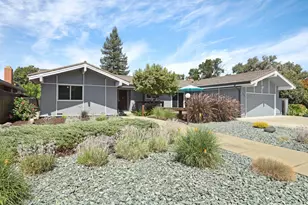
This is a carousel with tiles that activate property listing cards. Use the previous and next buttons to navigate.
1/28
$529,000 Sale Pending
This is a carousel with tiles that activate property listing cards. Use the previous and next buttons to navigate.
1/28
Property Description
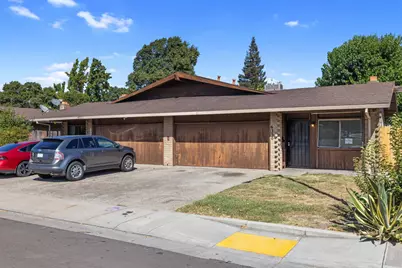
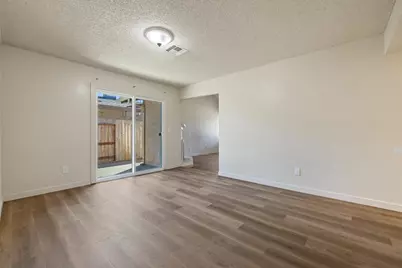
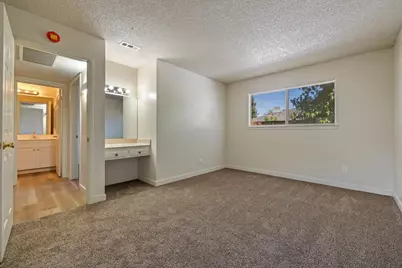
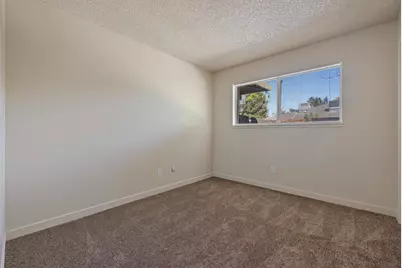
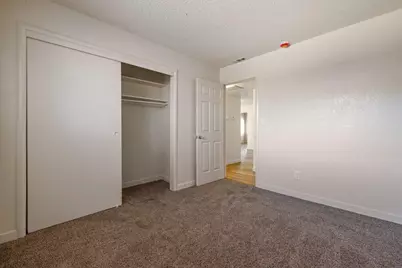
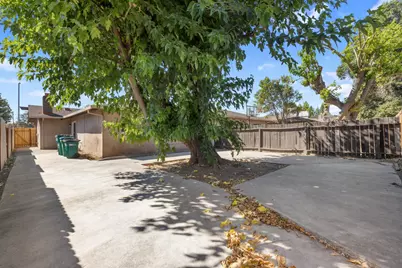
Fantastic turn-key residential income opportunity located in a desirable Stockton neighborhood! This well-maintained duplex features a 3 bed 2 bath unit and 2 bed 1 bath unit making it ideal for an investor looking for immediate cash flow or an owner-occupant wanting to offset mortgage costs. Recently remodeled 2-bedroom, 1-bathroom unit featuring sleek quartz countertops, stainless steel appliances, a cozy fireplace and a slider opening to its own private backyard. Currently vacant and rent-ready, complete with central heat/air and washer/dryer hookups. Centrally located in Stockton near Benjamin Holt Dr, offering quick access to local shopping, dining, parks and schools within the Stockton Unified School District. Connected to all essential city services including city water, natural gas and public sewer. An exceptional duplex with versatile potentialschedule your showing today!
Full Property Details
Full Property Details for 6350 Grigsby Pl
General
- Price: $529,000
- HOA FEE: $50/month
- HOA FEE FREQ.: Annually
- Status: Pending
- Type: Single Family
- Source: METROLIST_Cali
- MLS ID: 226112632
- Updated: 9/23/2026
- Added to Site: 24 day(s) ago
Interior
- Appliances: Free Standing Gas Range, Dishwasher, Microwave, Disposal
- Flooring: Carpet, Laminate, Luxury Vinyl Plank
Rooms
Other Rooms
- Laundry: Washer/Dryer Hookups
Additional Information
- Shared Amenities: Pool
Parking
- Garage Spaces: 2
- Total Spaces: 2
- Parking: Attached, Garage
Location
- Area: 20703
- County: San Joaquin
- Cross Streets: Benjamin Holt
- Driving Directions: Benjamin Holt to Grigsby Pl.
School Information
- School District: San Joaquin
- Elem School District: Stockton Unified
- Midd School District: Stockton Unified
- High School District: Stockton Unified
Community
- Association: Yes
- Home Owners Assn.: 1
Heating & Cooling
- Cooling Type: Central
- Heating Type: Central
Utilities
- Sewer: Public Sewer
- Water: Water District, Public
- Utility Description: Sewer Connected, City, Natural Gas Connected
Structural Information
- Architectural Style: One Story Tract, Traditional
- Construction: Other
- Foundation: Slab
- Roof: Composition
- Stories/Levels: 1
- Square Feet: 2,138
- Year Built: 1971
Unit Information
Unit 1
- Bedrooms: 2
Unit 2
- Bedrooms: 3
Lot Features
- Lot Size (Acres): 0.1793
- Lot Size (Sq. Ft.): 7,810
- Irrigation System: Other
- Zoning: R-M
- Lot Description: Other
Financial Considerations
- Association Fee: $600
- Assoc Fee Freq.: Annually
Disclosures and Reports
- Special Conditions: None
- APN: 100-270-10
Listed by KL Smallwood Enterprises, Inc.
Get Pre-Approved Today
Schools
Schools serving 6350 Grigsby Pl
School District:Lincoln Unified School District
| Name | Grades | Distance |
|---|---|---|
Tully C. Knoles School 6511 Clarksburg Place, Stockton, CA 95207 | K-8 | 0.4 mi |
Lincoln High School, Stockton, CA 6844 Alexandria Place, Stockton, CA 95207 | 9-12 | 1.1 mi |
Disclaimer:
School attendance boundaries provided by ATTOM Data Solutions and are for reference only. Contact the school directly to verify enrollment eligibility.
Price & Sales History for 6350 Grigsby Pl
Date
Details
Price
Change
Source
9/17/2026
Listed
$529,000
—
MLS
Disclaimer: Historical sales information is derived from public records provided by the county offices. Information is not guaranteed and should be independently verified.

Estimate the Cost
Estimate the Cost for 6350 Grigsby Pl
6350 Grigsby Place, Stockton, CA 95219 (MLS# 226112632) is a Single Family property with 0 bedrooms and 0 full bathrooms. 6350 Grigsby Place is currently listed for $529,000 and was received on September 17, 2026. Want to learn more about 6350 Grigsby Place? Do you have questions about finding other Single Family real estate for sale in Stockton? You can browse all Stockton real estate or contact a Coldwell Banker agent to request more information.