This is a carousel with tiles that activate property listing cards. Use the previous and next buttons to navigate.
1/28
$575,000 Just Listed
This is a carousel with tiles that activate property listing cards. Use the previous and next buttons to navigate.
1/28
Property Description
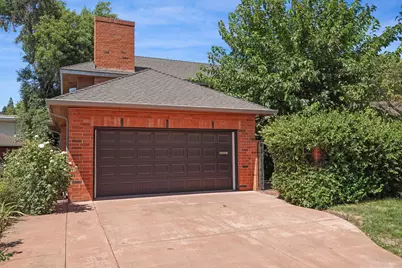
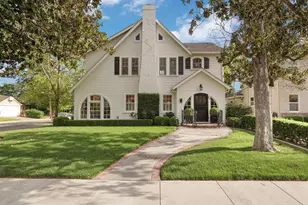
Classic brick architecture and timeless curb appeal welcome you to this distinctive home, featuring a private brick-paved courtyard shaded by a mature treean inviting outdoor retreat perfect for relaxing, dining, or entertaining. This home offers exceptional flexibility with 3 bedrooms, 3 bathrooms, and a spacious den that can easily function as a fourth bedroom, home office, or private guest suite. Rich wood-built-in bookcases provide abundant storage and display space, while the fireplace creates a warm and inviting focal point. A convenient wet bar with custom cabinetry adds character and functionality and could easily be converted into a closet if a traditional fourth bedroom is desired. Large windows fill the room with natural light and showcase peaceful views of the surrounding landscaping, creating a bright and relaxing atmosphere. An attached full bathroom further enhances the space, making it ideal for overnight guests, multigenerational living, or a private primary-level suite. With its generous proportions and adaptable design, this versatile room can easily accommodate a variety of lifestyles and needs. The formal living room showcases soaring vaulted ceilings, warm hardwood flooring, abundant natural light, and a classic fireplace flanked by built-in shelving. Large windows overlook the screened porch, creating a seamless connection between indoor and outdoor living. The formal dining room is ideal for entertaining, offering abundant natural light, direct access to the covered patio, and a built-in China cabinet that adds both charm and functionality. The kitchen features abundant wood cabinetry, tile countertops, generous workspace, and a casual dining area. An indoor laundry area with direct backyard access adds everyday convenience and practicality.
Full Property Details
Full Property Details for 659 W Euclid Ave
General
- Price: $575,000
- Status: Active
- Type: Single Family
- Source: METROLIST_Cali
- MLS ID: 226098863
- Updated: 8/5/2026
- Added to Site: 1 day(s) ago
Interior
- Fireplace: Yes
- Number of Fireplaces: 2
- Fireplace(s): Brick, Fireplace Insert, Living Room
- Appliances: Free Standing Refrigerator, Hood Over Range, Dishwasher, Free Standing Electric Range
- Flooring: Carpet, Tile, Wood
Rooms
Bathrooms
- Total Bathrooms: 3
- Full Bathrooms: 3
- Bathroom Features: Tile, Tub with Shower Over, Window
- Primary Bathroom: Tile, Tub w/Shower Over, Window
Bedrooms
- Total Bedrooms: 3
- Primary Bedroom: Walk-In Closet
Other Rooms
- Kitchen: Tile Counter
- Dining Room: Dining/Living Combo
- Laundry: In Kitchen
Parking
- Garage: Yes
- Garage Spaces: 2
- Parking: Attached
Location
- County: San Joaquin
- Cross Streets: N. Kensington St
- Driving Directions: Pacific - W. Alpine - W. Euclid
School Information
- School District: San Joaquin
- Elem School District: Stockton Unified
- Midd School District: Stockton Unified
- High School District: Stockton Unified
Heating & Cooling
- Cooling Type: Ceiling Fan(s), Central
- Heating Type: Central, Wall Furnace
- Heating Fuel: Central, Wall Furnace
Utilities
- Sewer: Public Sewer
- Water: Public
- Cable Available: Yes
- Utility Description: Cable Available, Public, Electric, Sewer In & Connected, Internet Available, Natural Gas Connected
Structural Information
- Construction: Brick, Wood
- Basement: Yes
- Foundation: Raised
- Roof: Composition
- Stories/Levels: 2
- Square Feet: 2,804
- Sq. Ft. Source: Assessor Auto-Fill
- Year Built: 1956
Lot Features
- Lot Size (Acres): 0.1474
- Lot Size (Sq. Ft.): 6,421
- Irrigation System: None
- Zoning: RES
- Lot Description: Manual Sprinkler F&R
- Fencing (Description): Back Yard
Disclosures and Reports
- Special Conditions: None
- APN: 113-270-15
Listed by Werner Properties
Get Pre-Approved Today
Schools
Schools serving 659 W Euclid Ave
School District:Stockton Unified School District
| Name | Grades | Distance |
|---|---|---|
Madison Elementary School, Stockton, CA 2939 Mission Road, Stockton, CA 95204 | K-8 | 1.1 mi |
Tyler Skills Elementary School 3830 North Webster Avenue, Stockton, CA 95204 | K-8 | 1.6 mi |
Hoover Elementary School, Stockton, CA 2900 Kirk Avenue, Stockton, CA 95204 | K-8 | 2 mi |
Cesar Chavez High School 2929 Windflower Lane, Stockton, CA 95212 | 9-12 | 3.3 mi |
Disclaimer:
School attendance boundaries provided by ATTOM Data Solutions and are for reference only. Contact the school directly to verify enrollment eligibility.
Price & Sales History for 659 W Euclid Ave
Date
Details
Price
Change
Source
8/05/2026
Listed
$575,000
—
MLS
Disclaimer: Historical sales information is derived from public records provided by the county offices. Information is not guaranteed and should be independently verified.
Tax History
Tax History for 659 W Euclid Ave
Year
Property Taxes
Change
Tax Assessment
Change
2025
$2,174
2%
$174,329
2%
2024
$2,137
2%
$170,912
2%
2023
$2,087
5%
$167,562
2%
2022
$1,992
4%
$164,277
2%
2021
$1,912
-2%
$161,057
1%
2020
$1,947
—
$159,407
2%
2019
$1,938
2%
$156,283
2%
2018
$1,901
6%
$153,220
2%
2017
$1,800
-2%
$150,217
2%
2016
$1,840
—
$147,272
2%
2015
$1,838
5%
$145,060
2%
2014
$1,749
2%
$142,219
—
2013
$1,711
—
$141,576
—
Disclaimer: Historical tax information is derived from public records provided by the county offices. Information is not guaranteed and should be independently verified.
Estimate the Cost
Estimate the Cost for 659 W Euclid Ave
659 W Euclid Avenue, Stockton, CA 95204 (MLS# 226098863) is a Single Family property with 3 bedrooms and 3 full bathrooms. 659 W Euclid Avenue is currently listed for $575,000 and was received on August 05, 2026. Want to learn more about 659 W Euclid Avenue? Do you have questions about finding other Single Family real estate for sale in Stockton? You can browse all Stockton real estate or contact a Coldwell Banker agent to request more information.