This is a carousel with tiles that activate property listing cards. Use the previous and next buttons to navigate.
1/15
$165,000 Just Listed
This is a carousel with tiles that activate property listing cards. Use the previous and next buttons to navigate.
1/15
Property Description
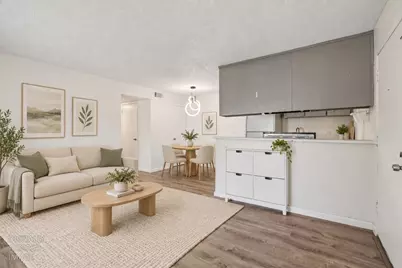
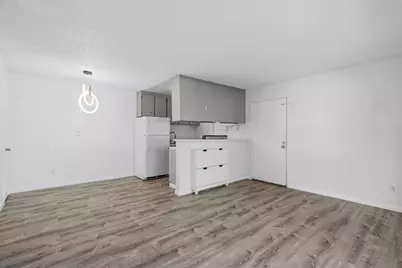
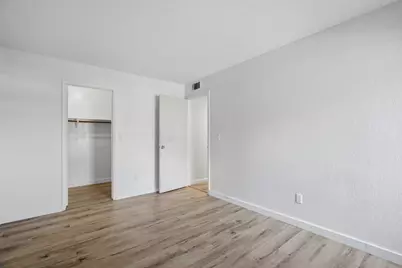
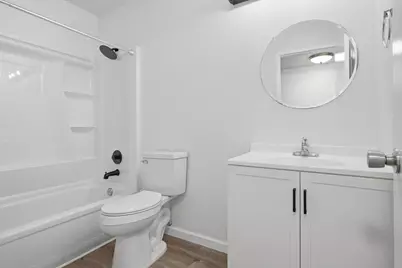
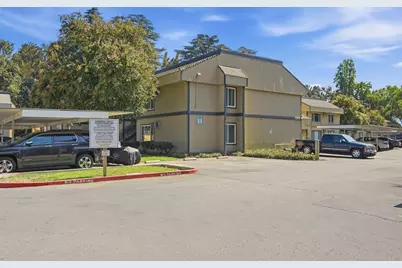
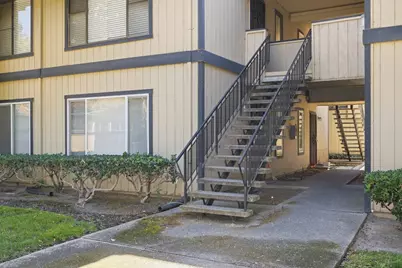
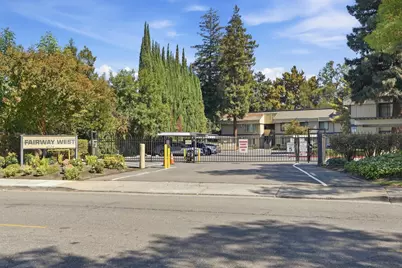
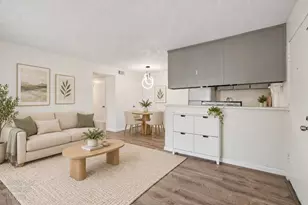
Welcome to 6724 Plymouth Rd, Apt 43- a charming 2-bedroom, 1-bathroom condo offering approximately 760 square feet of comfortable living space. This home provides a practical layout with well-proportioned rooms and an inviting living area, making it a great option for a first-time buyer, downsizer, or investor. Conveniently located in Stockton's Pacific neighborhood, the property is close to a variety of restaurants, coffee shops, grocery stores, and everyday conveniences. With convenient access to Plymouth Road and surrounding major streets, this condo offers an easy-to-manage home base with shopping, dining, and neighborhood amenities close by.
Full Property Details
Full Property Details for 6724 Plymouth Rd #43
General
- Price: $165,000
- HOA FEE: $535/month
- Status: Active
- Type: Condo
- Source: METROLIST_Cali
- MLS ID: 226120992
- Updated: 9/25/2026
- Added to Site: 2 day(s) ago
Interior
- Appliances: Dishwasher, Disposal, Free Standing Electric Oven
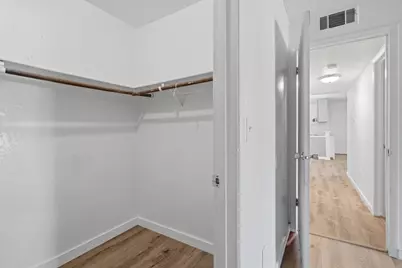
- Flooring: Carpet, Laminate
Rooms
Bathrooms
- Total Bathrooms: 1
- Full Bathrooms: 1
Bedrooms
- Total Bedrooms: 2
Other Rooms
- Kitchen: Laminate Counter
- Dining Room: Other
- Laundry: Other
Additional Information
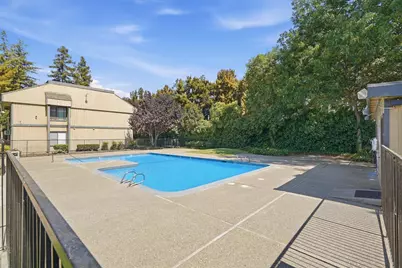
- Shared Amenities: Barbeque, Pool, Laundry Free
- Pool: Yes
- Pool Description: Built-In
Parking
- Garage: Yes
- Garage Spaces: 2
- Parking: Permit Required, Guest Parking Available
Location
- County: San Joaquin
- Cross Streets: W Benjamin Holt
- Driving Directions: Use GPS
School Information
- School District: San Joaquin
- Elem School District: Stockton Unified
- Midd School District: Stockton Unified
- High School District: Stockton Unified
Community
- Association: Yes
- Home Owners Assn.: 1
- Assoc. Fees Include: Pool
Heating & Cooling
- Cooling Type: Central
- Heating Type: Central
- Heating Fuel: Central
Utilities
- Sewer: Public Sewer
- Water: Public
- Utility Description: Public
Structural Information
- Construction: Wood
- Basement: Yes
- Foundation: Slab
- Roof: Composition
- Stories/Levels: 1
- Square Feet: 760
- Sq. Ft. Source: Assessor Auto-Fill
- Year Built: 1976
Lot Features
- Lot Size (Acres): 0.0079
- Lot Size (Sq. Ft.): 344
- Irrigation System: None
- Zoning: Res
- Lot Description: Other
Financial Considerations
- Association Fee: $535
- Assoc Fee Freq.: Monthly
Disclosures and Reports
- Special Conditions: None
- APN: 097-610-34
Listed by Realty ONE Group Zoom

Get Pre-Approved Today
Price & Sales History for 6724 Plymouth Rd #43
Date
Details
Price
Change
Source
9/25/2026
Listed
$165,000
14.19%
MLS
4/20/2021
Sold
$144,500
—
Public Record
Disclaimer: Historical sales information is derived from public records provided by the county offices. Information is not guaranteed and should be independently verified.
Tax History
Tax History for 6724 Plymouth Rd #43
Year
Property Taxes
Change
Tax Assessment
Change
2025
$2,001
22%
$127,949
2%
2024
$1,636
-2%
$125,442
2%
2023
$1,665
3%
$122,983
2%
2022
$1,623
1%
$120,573
2%
2021
$1,604
—
$118,210
1%
2020
$1,604
1%
$116,999
2%
2019
$1,582
20%
$114,706
25%
2018
$1,320
18%
$92,000
24%
2017
$1,114
4%
$74,000
6%
2016
$1,075
2%
$70,000
3%
2015
$1,056
3%
$68,000
5%
2014
$1,025
52%
$65,000
86%
2013
$676
—
$35,000
—
Disclaimer: Historical tax information is derived from public records provided by the county offices. Information is not guaranteed and should be independently verified.
Estimate the Cost
Estimate the Cost for 6724 Plymouth Rd #43
6724 Plymouth Road #43, Stockton, CA 95207 (MLS# 226120992) is a Condo property with 2 bedrooms and 1 full bathroom. 6724 Plymouth Road #43 is currently listed for $165,000 and was received on September 25, 2026. Want to learn more about 6724 Plymouth Road #43? Do you have questions about finding other Condo real estate for sale in Stockton? You can browse all Stockton real estate or contact a Coldwell Banker agent to request more information.