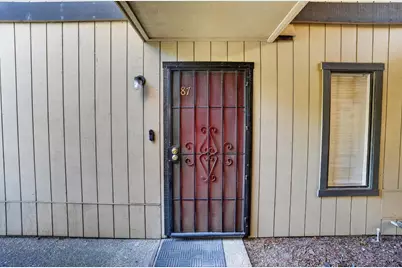
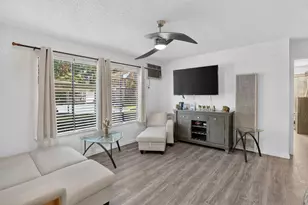
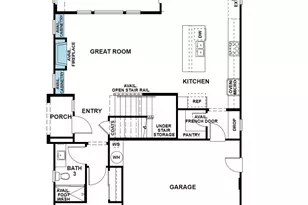
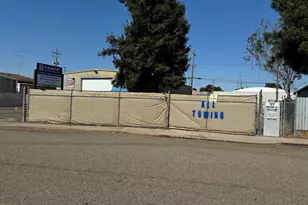
This is a carousel with tiles that activate property listing cards. Use the previous and next buttons to navigate.
1/16
$150,000 Just Listed
This is a carousel with tiles that activate property listing cards. Use the previous and next buttons to navigate.
1/16
Property Description
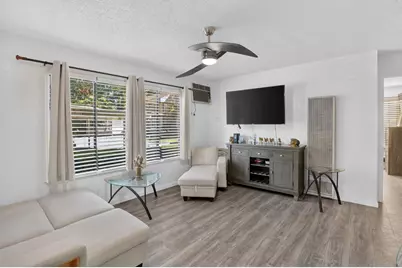
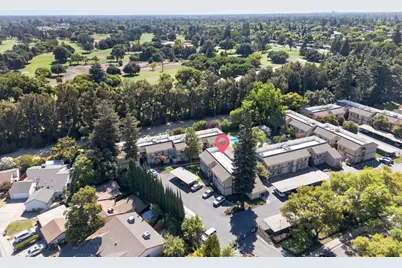
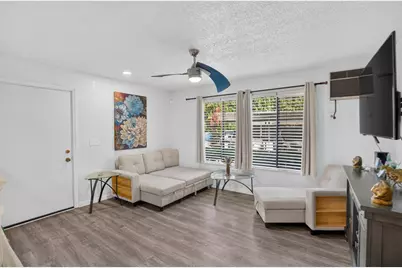
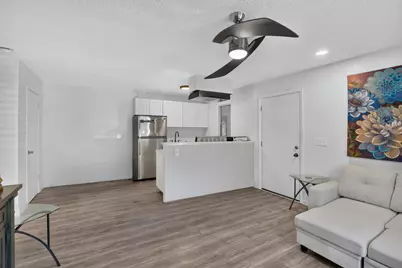
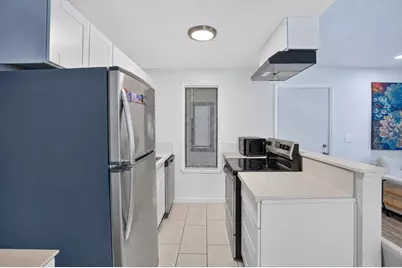
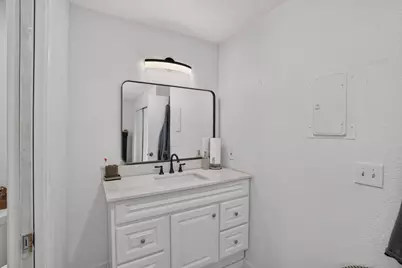
Welcome to 6724 Plymouth Rd #87! This updated, move-in-ready condo offers an affordable opportunity in the desirable Lincoln Unified School District. Featuring updated flooring, an updated kitchen and bathroom, and a comfortable, functional layout, this home is ready for its next owner. Conveniently located near Swenson Park Golf Course, shopping, dining, and easy freeway access. A great option for a first-time homebuyer, downsizer, or investor looking to add to their portfolio.
Full Property Details
Full Property Details for 6724 Plymouth Rd #87
General
- Price: $150,000
- HOA FEE: $450/month
- Status: Active
- Type: Condo
- Source: METROLIST_Cali
- MLS ID: 226105030
- Updated: 8/20/2026
- Added to Site: 5 day(s) ago
Interior
- Flooring: Luxury Vinyl Plank
Rooms
Bathrooms
- Total Bathrooms: 1
- Full Bathrooms: 1
Bedrooms
- Total Bedrooms: 1
Other Rooms
- Kitchen: Pantry Closet, Quartz Counter
- Dining Room: Breakfast Nook, Space in Kitchen
- Laundry: Other
Additional Information
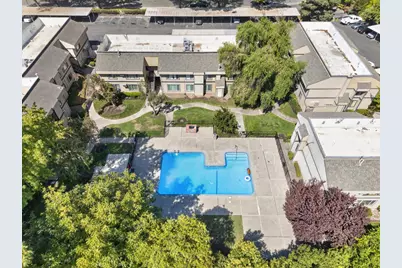
- Shared Amenities: Barbeque, Pool
- Pool: Yes
- Pool Description: Built-In
Parking
- Parking: Assigned, Covered
Location
- County: San Joaquin
- Cross Streets: Benjamin Holt Drive
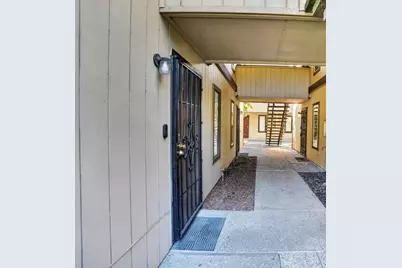
- Driving Directions: From I-5, take the Benjamin Holt Dr exit and head east. Turn left onto Plymouth Rd. Continue to 6724 Plymouth Rd. Unit #87 is located within the Fairway West condominium community.
School Information
- School District: San Joaquin
- Elem School District: Lincoln Unified
- Midd School District: Lincoln Unified
- High School District: Lincoln Unified
Community
- Association: Yes
- Home Owners Assn.: 1
- Assoc. Fees Include: MaintenanceExterior
Heating & Cooling
- Cooling Type: Wall Unit(s)
- Heating Type: Wall Furnace
- Heating Fuel: Wall Furnace
Utilities
- Sewer: Public Sewer
- Water: Water District
- Utility Description: Other
Structural Information
- Construction: Wood
- Basement: Yes
- Foundation: Concrete
- Roof: Composition
- Stories/Levels: 1
- Square Feet: 560
- Sq. Ft. Source: Assessor Auto-Fill
- Year Built: 1976
Lot Features
- Lot Size (Acres): 0.0051
- Lot Size (Sq. Ft.): 222
- Irrigation System: Public District
- Zoning: RH
- Lot Description: Gated Community, Low Maintenance
Financial Considerations
- Association Fee: $450
- Assoc Fee Freq.: Monthly
Disclosures and Reports
- Special Conditions: Offer As Is
- APN: 097-610-09
Listed by Real Brokerage Technologies, Inc.

Get Pre-Approved Today
Price & Sales History for 6724 Plymouth Rd #87
Date
Details
Price
Change
Source
8/20/2026
Listed
$150,000
25%
MLS
7/05/2022
Sold
$120,000
—
Public Record
Disclaimer: Historical sales information is derived from public records provided by the county offices. Information is not guaranteed and should be independently verified.
Tax History
Tax History for 6724 Plymouth Rd #87
Year
Property Taxes
Change
Tax Assessment
Change
2025
$1,647
3%
$124,848
2%
2024
$1,597
-2%
$122,400
2%
2023
$1,627
50%
$120,000
67%
2022
$1,082
1%
$71,835
2%
2021
$1,071
—
$70,427
1%
2020
$1,071
1%
$69,706
2%
2019
$1,058
2%
$68,340
2%
2018
$1,036
22%
$67,000
33%
2017
$848
1%
$50,543
2%
2016
$842
1%
$49,552
2%
2015
$836
23%
$48,808
39%
2014
$679
6%
$35,000
9%
2013
$642
—
$32,000
—
Disclaimer: Historical tax information is derived from public records provided by the county offices. Information is not guaranteed and should be independently verified.
Estimate the Cost
Estimate the Cost for 6724 Plymouth Rd #87
6724 Plymouth Road #87, Stockton, CA 95207 (MLS# 226105030) is a Condo property with 1 bedroom and 1 full bathroom. 6724 Plymouth Road #87 is currently listed for $150,000 and was received on August 20, 2026. Want to learn more about 6724 Plymouth Road #87? Do you have questions about finding other Condo real estate for sale in Stockton? You can browse all Stockton real estate or contact a Coldwell Banker agent to request more information.