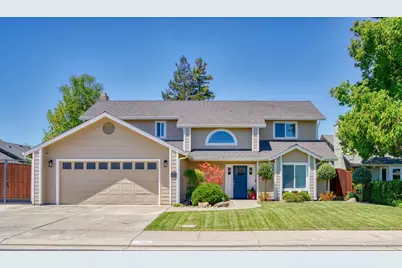
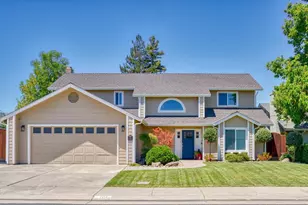
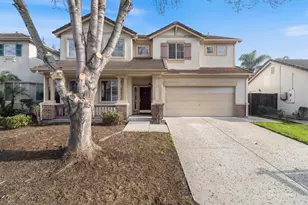
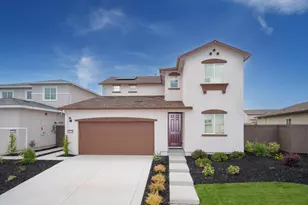
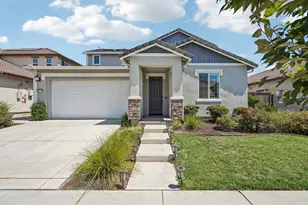
This is a carousel with tiles that activate property listing cards. Use the previous and next buttons to navigate.
1/1
$600,000
This is a carousel with tiles that activate property listing cards. Use the previous and next buttons to navigate.
1/1
Property Description
ORIGINAL OWNERS have loved and cared for this stunning lake view home, and IT SHOWS.. PERFECTION.. With over 150k in Upgrades and Renovations... Enjoy your Gourmet KITCHEN with lake views and Custom honed Granite countertops with Chiseled edges, Stainless Steel Appliances and Breakfast Bar..All 3 Baths have been renovated, features include; Carrara Tile, Quartz, Custom Tile, Custom Shower/Tub...HUGE PRIMARY BEDRM with lake views & Walk-In Closet, All Bdrms have Raised Panel Doors and lake views...the Flex Room & Family Rooms open with Custom Wood sliding doors leading to the picturesque covered Backyard OASIS with lake views. Laundry Room has Butcher Block Countertops, Cabinets and Stone Sink... Newer Milgard Windows & Recessed Can Lighting throughout. Beautiful Wood look Tile as First Floor Flooring... The Oversized 17k Covered Patio has 3 Ceiling Fans, Lake Views and water fountain...there is also a lake-view raised stone deck, Mechanicals include; 2 newer YORK A/C Units 2 Newer YORK FURNACES.. 50 Yr Presidential Roof..All for the Summer & Winter comfort.. Family Room natural Gas Brick Fireplace cozy's the family room, all of this located in a lovely well maintained quiet court location... low fee HOA offering you a great POOL for Summer fun with no maintenance & offering lake access for a kayak venture ...Photos are accurate on this Stunner of a home
Full Property Details
Full Property Details for 7117 Schooner Ct
General
- Sold For: $600,000
- HOA FEE: $37/month
- HOA FEE FREQ.: Annually
- Status: Closed
- Type: Single Family
- Source: METROLIST_Cali
- MLS ID: 226072805
- Added to Site: 58 day(s) ago
Interior
- Rooms/Areas: Dining Room, Family Room, Kitchen, Laundry, Living Room, Primary Bedroom, Office
- Interior Features: Formal Entry
- Fireplace: Yes
- Number of Fireplaces: 1
- Fireplace(s): Brick, Family Room, Gas Starter
- Appliances: Built-In Electric Oven, Built-In Electric Range, Dishwasher, Disposal, Microwave
- Flooring: Carpet, Stone, Tile
Rooms
Bathrooms
- Total Bathrooms: 3
- Full Bathrooms: 2
- Half Bathrooms: 1
- Bathroom Features: Shower Stall(s), Double Sinks, Stone, Quartz, Window
- Primary Bathroom: Shower Stall(s), Double Sinks, Stone, Quartz, Window
Bedrooms
- Total Bedrooms: 4
- Primary Bedroom: Walk-In Closet
Other Rooms
- Kitchen: Pantry Cabinet, Granite Counter, Stone Counter, Kitchen/Family Combo
- Dining Room: Breakfast Nook, Formal Room, Dining Bar, Dining/Living Combo
- Laundry: Cabinets, Sink, Ground Floor, See Remarks, Inside Room
Additional Information
- Shared Amenities: Pool, Lake, See Remarks
- Pool: Yes
- Pool Description: Built-In, Common Facility, Gunite Construction, See Remarks
Exterior
- Exterior Features: Covered Courtyard
Parking
- Garage: Yes
- Garage Spaces: 2
- Parking: Attached, Garage Door Opener, Garage Facing Front
Location
- County: San Joaquin
- Cross Streets: Schooner
- Driving Directions: I-5 to West Hammer to Schooner to Schooner Court
School Information
- School District: San Joaquin
Community
- Association: Yes
- Home Owners Assn.: 1
- Assoc. Fees Include: Other, Pool
Heating & Cooling
- Cooling Type: Ceiling Fan(s), Whole House Fan, MultiUnits
- Heating Type: Central, Fireplace(s), Multiple Units
- Heating Fuel: Central, Fireplace(s), MultiUnits
Utilities
- Sewer: Public Sewer
- Water: Public
- Utility Description: Public, Sewer In & Connected
Structural Information
- Construction: Stucco, Wood
- Basement: Yes
- Foundation: Slab
- Roof: Composition
- Windows: Dual Pane Full
- Stories/Levels: 2
- Square Feet: 2,311
- Sq. Ft. Source: Appraiser
- Year Built: 1986
Lot Features
- Property View: Lake
- Lot Size (Acres): 0.1855
- Lot Size (Sq. Ft.): 8,080
- Irrigation System: Public District
- Zoning: R1
- Lot Description: Auto Sprinkler F&R, Cul-De-Sac, Curb(s)/Gutter(s), Lake Access
- Fencing (Description): Fenced
Financial Considerations
- Association Fee: $440
- Assoc Fee Freq.: Annually
Disclosures and Reports
- Special Conditions: None
- APN: 071-330-02
Listed by RE/MAX Executive
Sold by Century 21 Select Real Estate

Get Pre-Approved Today
Schools
Schools serving 7117 Schooner Ct
School District:Lincoln Unified School District
| Name | Grades | Distance |
|---|---|---|
John R. Williams School 2450 Meadow Avenue, Stockton, CA 95207 | K-6 | 0.8 mi |
Sierra Middle School 6768 Alexandria Place, Stockton, CA 95207 | 7-8 | 1.3 mi |
Lincoln High School, Stockton, CA 6844 Alexandria Place, Stockton, CA 95207 | 9-12 | 1.2 mi |
Disclaimer:
School attendance boundaries provided by ATTOM Data Solutions and are for reference only. Contact the school directly to verify enrollment eligibility.
Price & Sales History for 7117 Schooner Ct
Date
Details
Price
Change
Source
7/23/2026
Sold
$600,000
1.87%
MLS
6/09/2026
Listed
$589,000
—
MLS
Disclaimer: Historical sales information is derived from public records provided by the county offices. Information is not guaranteed and should be independently verified.
7117 Schooner Court, Stockton, CA 95219 (MLS# 226072805) is a Single Family property that was sold at $600,000 on July 23, 2026. Want to learn more about 7117 Schooner Court? Do you have questions about finding other Single Family real estate for sale in Stockton? You can browse all Stockton real estate or contact a Coldwell Banker agent to request more information.