This is a carousel with tiles that activate property listing cards. Use the previous and next buttons to navigate.
1/1
$395,000
This is a carousel with tiles that activate property listing cards. Use the previous and next buttons to navigate.
1/1
Property Description
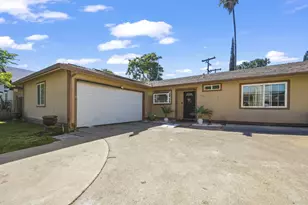
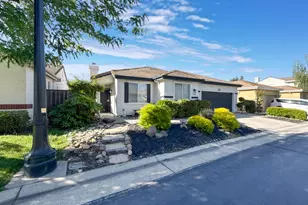
Discover an inviting residential property at 714 E Barrymore St, Stockton, CA, USA. This 992 square foot home, ready for immediate occupancy, presents a ranch-style exterior that promises comfortable living. The heart of this home is an open-plan kitchen, seamlessly integrated with the living room. It features all appliances, elegant granite stone counters, and a convenient peninsula, perfect for entertaining or casual meals. One of the three bedrooms offers the added convenience of a walk-in closet, providing ample storage and nice sleeping quarters. Beyond the interior, an attached garage offers additional living space, while the private yard, patio, and dedicated outdoor living space invite relaxation and enjoyment. The private pool, transforms the backyard into a personal retreat. This property offers a harmonious blend of style and function, ready for you to make it your own. Paid off Solar and very nice pool. Additional living space is not calculated in listed square footage. Unpermitted space additional room and bathroom.
Full Property Details
Full Property Details for 714 E Barrymore St
General
- Sold For: $395,000
- Status: Closed
- Type: Single Family
- Source: METROLIST_Cali
- MLS ID: 226051073
- Added to Site: 126 day(s) ago
Interior
- Number of Rooms: 5
- Fireplace: Yes
- Number of Fireplaces: 1
- Fireplace(s): Brick, Living Room, Family Room, Wood Burning
- Appliances: Free Standing Refrigerator, Hood Over Range, Ice Maker, Dishwasher, Disposal, Electric Cook Top
- Flooring: Laminate, Tile
Rooms
Bathrooms
- Total Bathrooms: 1
- Full Bathrooms: 1
- Bathroom Features: Closet, Shower Stall(s)
- Primary Bathroom: Closet, Shower Stall(s)
Bedrooms
- Total Bedrooms: 3
Other Rooms
- Kitchen: Granite Counter, Kitchen/Family Combo
- Dining Room: Dining/Family Combo
- Laundry: Washer/Dryer Stacked Included, In Garage
Additional Information
- Pool: Yes
- Pool Description: Built-In, On Lot, Gunite Construction, See Remarks
Parking
- Garage: Yes
- Garage Spaces: 1
- Parking: Attached, See Remarks
Location
- County: San Joaquin
- Cross Streets: Alvarado
- Driving Directions: See Google Maps
- Direction Faces: North
School Information
- School District: San Joaquin
Heating & Cooling
- Cooling Type: Central, See Remarks
- Heating Type: Central
- Heating Fuel: Central
Utilities
- Sewer: Public Sewer
- Water: Public
- Utility Description: Public, Sewer In & Connected, Internet Available, Solar
Structural Information
- Architectural Style: One Story
- Construction: Wood
- Basement: Yes
- Foundation: Slab
- Roof: Composition
- Windows: Dual Pane Full
- Stories/Levels: 1
- Square Feet: 992
- Sq. Ft. Source: Assessor Auto-Fill
- Year Built: 1955
Lot Features
- Lot Size (Acres): 0.1354
- Lot Size (Sq. Ft.): 5,898
- Irrigation System: Public District, Meter Available
- Topography: Level, Trees Many
- Zoning: Residential
- Lot Description: Curb(s), Landscape Back
- Fencing (Description): Wood, Fenced
Disclosures and Reports
- Special Conditions: Offer As Is, None
- APN: 115-280-19
Listed by eXp Realty of California Inc.
Sold by BHGRE Integrity Real Estate

Get Pre-Approved Today
Price & Sales History for 714 E Barrymore St
Date
Details
Price
Change
Source
6/17/2026
Sold
$395,000
-0.75%
MLS
4/25/2026
Listed
$398,000
—
MLS
Disclaimer: Historical sales information is derived from public records provided by the county offices. Information is not guaranteed and should be independently verified.
714 E Barrymore Street, Stockton, CA 95204 (MLS# 226051073) is a Single Family property that was sold at $395,000 on June 17, 2026. Want to learn more about 714 E Barrymore Street? Do you have questions about finding other Single Family real estate for sale in Stockton? You can browse all Stockton real estate or contact a Coldwell Banker agent to request more information.