This is a carousel with tiles that activate property listing cards. Use the previous and next buttons to navigate.
1/1
$1,050,000
This is a carousel with tiles that activate property listing cards. Use the previous and next buttons to navigate.
1/1
Property Description
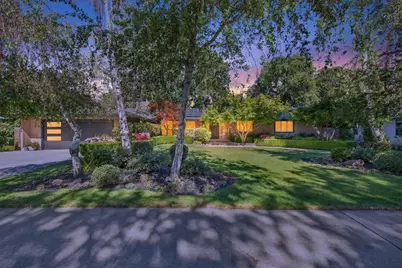
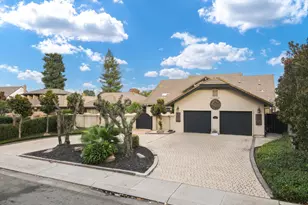
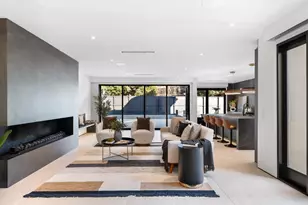
Welcome to 7233 Parkwoods Dr in Stockton's desirable Lincoln Village, where exquisite detailing, exceptional craftsmanship, and thoughtfully curated amenities create an elevated living experience. Inside, the home showcases rich oak flooring, custom built-ins, and beautifully designed living spaces. The chef's kitchen, updated in 2024, features quartz countertops, a stunning 12-foot island with seating, Crystal custom cabinetry, and a premium appliance suite including a Wolf range, Sub-Zero refrigerator, Miele coffee system, perfect for both everyday living and entertaining. The family room is designed to impress with a custom dry bar, Sub-Zero wine refrigerator and ice maker, surround sound, and a striking fireplace feature wall with built-in seating. Vaulted ceilings and a stacked stone fireplace enhance the living room, creating a sophisticated atmosphere. The remodeled primary suite bath offers spa-inspired finishes, including porcelain surfaces, custom white oak cabinetry, and a luxurious oversized shower. Step outside to an exceptional backyard retreat. Designed for year-round enjoyment, this resort-style setting features a Swan Pools pool with automatic cover, expansive decking surrounding a magnificent heritage oak, an outdoor kitchen complete with premium cookers, covered patio with lighting and fans, fire pit, and even a lighted bocce ball court. With additional highlights like a fully updated laundry room, custom closet systems, dual-zone HVAC, whole house fan, and a finished garage with EV charger and custom cabinetry, every detail has been carefully considered. No need to get in a long airport line for your next fly-away vacation, this is your summer destination.
Full Property Details
Full Property Details for 7233 Park Woods Dr
General
- Sold For: $1,050,000
- Status: Closed
- Type: Single Family
- Source: METROLIST_Cali
- MLS ID: 226043474
- Added to Site: 47 day(s) ago
Interior
- Fireplace: Yes
- Number of Fireplaces: 2
- Fireplace(s): Living Room, Family Room
- Appliances: Gas Cook Top, Built-In Refrigerator, Hood Over Range, Ice Maker, Dishwasher, Disposal, Microwave, Double Oven, Dual Fuel, Wine Refrigerator
- Flooring: Tile, Wood
Rooms
Bathrooms
- Total Bathrooms: 3
- Full Bathrooms: 2
- Half Bathrooms: 1
- Bathroom Features: Double Sinks, Tile
- Primary Bathroom: Double Sinks, Tile
Bedrooms
- Total Bedrooms: 3
- Primary Bedroom: Walk-In Closet, Outside Access
Other Rooms
- Kitchen: Quartz Counter, Island
- Dining Room: Formal Area
- Laundry: Sink, Inside Area, Inside Room
Additional Information
- Pool: Yes
- Pool Description: Built-In, Pool Cover, Fenced
Exterior
- Exterior Features: Kitchen, Built-In Barbeque, Fire Pit
Parking
- Garage: Yes
- Garage Spaces: 2
- Parking: Attached
Location
- County: San Joaquin
- Cross Streets: Meadow/Bonniebrook
- Driving Directions: From Pershing Ave take Meadow to Parkwoods Dr Or enter from Bonniebrook. USE GPS
School Information
- School District: San Joaquin
Heating & Cooling
- Cooling Type: Ceiling Fan(s), Central, Whole House Fan
- Heating Type: Central, Fireplace Insert, Fireplace(s)
- Heating Fuel: Central, Fireplace Insert, Fireplace(s)
Utilities
- Sewer: Public Sewer
- Water: Public
- Utility Description: Public, Sewer In & Connected, Solar
Structural Information
- Architectural Style: One Story Mid-Century, Ranch
- Construction: Wood
- Basement: Yes
- Foundation: Raised
- Roof: Composition
- Windows: Dual Pane Full
- Stories/Levels: 1
- Square Feet: 2,886
- Sq. Ft. Source: Assessor Auto-Fill
- Year Built: 1964
Additional Structures
- Other Structures: Gazebo
Lot Features
- Property View: Woods
- Lot Size (Acres): 0.3604
- Lot Size (Sq. Ft.): 15,699
- Irrigation System: None
- Zoning: SFR
- Lot Description: Auto Sprinkler F&R, Landscape Back, Landscape Front
Disclosures and Reports
- Special Conditions: None
- APN: 077-160-02
Listed by Cornerstone Real Estate Group
Sold by Statesman Realty

Get Pre-Approved Today
Schools
Schools serving 7233 Park Woods Dr
School District:Lincoln Unified School District
| Name | Grades | Distance |
|---|---|---|
John R. Williams School 2450 Meadow Avenue, Stockton, CA 95207 | K-6 | 0.1 mi |
Sierra Middle School 6768 Alexandria Place, Stockton, CA 95207 | 7-8 | 0.6 mi |
Lincoln High School, Stockton, CA 6844 Alexandria Place, Stockton, CA 95207 | 9-12 | 0.4 mi |
Disclaimer:
School attendance boundaries provided by ATTOM Data Solutions and are for reference only. Contact the school directly to verify enrollment eligibility.
Price & Sales History for 7233 Park Woods Dr
Date
Details
Price
Change
Source
5/14/2026
Sold
$1,050,000
—
MLS
4/09/2026
Listed
$1,050,000
—
MLS
Disclaimer: Historical sales information is derived from public records provided by the county offices. Information is not guaranteed and should be independently verified.
7233 Parkwoods Drive, Stockton, CA 95207 (MLS# 226043474) is a Single Family property that was sold at $1,050,000 on May 14, 2026. Want to learn more about 7233 Parkwoods Drive? Do you have questions about finding other Single Family real estate for sale in Stockton? You can browse all Stockton real estate or contact a Coldwell Banker agent to request more information.