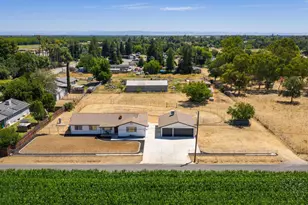
Full Property Details for 7493 E Hwy 26
General
- Sold For: $582,000
- Status: Closed
- Type: Single Family
- Source: METROLIST_Cali
- MLS ID: 226101551
- Added to Site: 56 day(s) ago
Interior
- Rooms/Areas: Primary Bathroom, Primary Bedroom, Kitchen, Living Room
- Fireplace: Yes
- Number of Fireplaces: 1
- Fireplace(s): Brick, Living Room, Wood Burning
- Appliances: Built-In Electric Oven, Microwave, Electric Cook Top
- Flooring: Carpet, Linoleum
Rooms
- Total Bathrooms: 2
- Full Bathrooms: 2
- Bathroom Features: Shower Stall(s), Tile, Window
- Primary Bathroom: Shower Stall(s), Tile, Window
- Living Room: 15 x 21
- Kitchen: Breakfast Area, Laminate Counter
- Dining Room: Space in Kitchen
- Laundry: Electric, In Garage
Parking
- Garage: Yes
- Garage Spaces: 2
- Parking: RV Possible, Garage Door Opener, Garage Facing Front, Guest Parking Available
Location
- County: San Joaquin
- Subdivision: Jordan Estates
- Cross Streets: Alpine Rd.
- Driving Directions: From Hwy 99 take Fremont St / Hwy 26 east to property on left side before Alpine Rd.
- Direction Faces: South
School Information
- School District: San Joaquin
Community
Heating & Cooling
- Cooling Type: Central
- Heating Type: Central
- Heating Fuel: Central
Utilities
- Sewer: Septic System
- Water: Well
- Utility Description: Public, Electric, Natural Gas Available
Structural Information
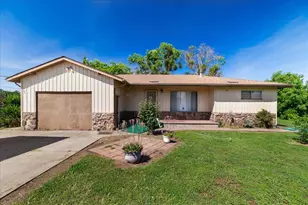
- Architectural Style: Ranch
- Construction: Brick, Frame, Wood
- Foundation: Raised
- Roof: Composition
- Windows: Dual Pane Partial
- Stories/Levels: 1
- Square Feet: 1,319
- Sq. Ft. Source: Assessor Auto-Fill
- Year Built: 1967
Additional Structures
- Other Structures: Barn(s)
Lot Features
- Lot Size (Acres): 0.78
- Lot Size (Sq. Ft.): 33,977
- Lot Dimensions: 100 x 341
- Irrigation System: Other
- Topography: Level
- Zoning: RR-1
- Lot Description: Auto Sprinkler F&R, Shape Regular
- Fencing (Description): Back Yard, Barbed Wire, Partial Cross
Disclosures and Reports
- Special Conditions: Trust, None
- APN: 101-150-09
Listed by Berkshire Hathaway HomeServices-Drysdale Properties
Sold by Infinity Financial & Rlty