This is a carousel with tiles that activate property listing cards. Use the previous and next buttons to navigate.
1/9
$425,000
This is a carousel with tiles that activate property listing cards. Use the previous and next buttons to navigate.
1/9
Property Description
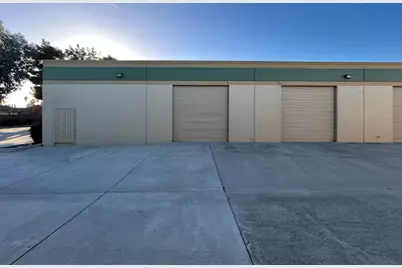
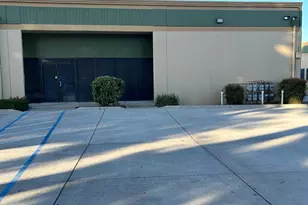
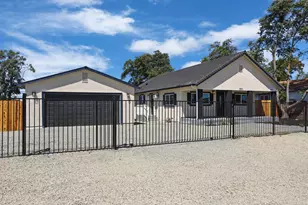
PROPERTY HIGHLIGHTS Exceptional opportunity to own one of the largest combined industrial condo spaces within the complex. This unique offering includes Units 109A (approx. 850 SF), 113 (approx. 962.50 SF), and 114 (approx. 1,029.87 SF), totaling approximately 2,829 square feet under one APN. (Buyer to verify square footage with the City of Stockton.) Currently configured as a warehouse, this versatile commercial property offers endless possibilities for owner-users, investors, contractors, distributors, showroom operators, e-commerce businesses, light industrial users, automotive-related operations, and more. Why continue paying rent when you can build equity and invest in your own future? Owning your commercial space allows your business to grow while creating long-term wealth and stability. This property offers the flexibility to occupy the entire space for your operations or utilize one unit while leasing the others for supplemental income and cash flow potential. Designed to accommodate a variety of business needs, the property features: Two 16-foot roll-up doors Approximately 18-foot clear ceiling height Functional warehouse configuration Parking ratio of approximately 10 spaces per 1,000 SF Excellent accessibility within a highly active industrial/commercial corridor Strategically positioned in a high-traffic location with daily traffic counts estimated between 31,000-40,000 vehicles according to Geographic Information System data, the property benefits from strong exposure and convenient access to major transportation routes. Surrounded by established national retailers and thriving commercial activity including Costco, Walmart, Lowe's, Home Depot, Burlington, Ross, Honda Dealership, restaurants, service businesses, and retail centers this location supports long-term business growth and investment potential. Rarely does an opportunity become available to own three adjoining industrial condo units combined under one parcel. Whether you are expanding your business, securing a long-term investment, or seeking an income-producing commercial asset, this property offers flexibility, functionality, and future upside in one of Stockton's active commercial corridors.
Full Property Details
Full Property Details for 7720 Lorraine Ave #113
General
- Price: $425,000
- Status: Active
- Type: Single Family
- Source: METROLIST_Cali
- MLS ID: 225141680
- Updated: 5/8/2026
- Added to Site: 40 day(s) ago
Business
- Business Type: Barber/Beauty, Books/Cards/Stationary, Medical, Profe
Interior
- Flooring: Concrete Slab
Additional Information
- Other Features: 1 Restroom Per Unit, Manager's Office, Over 18 Ft Ceilings, Multiple Tenant Building, Restroom(s)-Private, Sprinkler System Lawn, Varies by Unit
Parking
- Parking: Commercial Vehicle Allowed, Private, Common Area Shared, Spaces Per SqFt, Lighted
Location
- County: San Joaquin
- Cross Streets: Hammer Lane
- Driving Directions: Please use your GPS. From 99 exit Hammer Lane. Stayed on Hammer toward West. Right on Lorraine- property is on the left side. No For Sale sign.
- Location Details: Business Park, Public Transportation Nearby, Freeway Nearby, Shopping Nearby, Strip Center, Industrial Area, Warehouse
Heating & Cooling
- Cooling Type: Central
- Heating Type: Central
Utilities
- Sewer: Public Sewer
- Water: Public
- Utility Description: Separate Gas Meter, Separate Water Meter, Sewer Connected, Internet Available, Underground Utilities
Structural Information
- # Buildings: 1
- Structure Type: Attached
- Construction: Block, Metal, Steel, Stucco, Frame
- Foundation: Concrete
- Roof: Flat, Tar/Gravel
- Stories/Levels: 1
- Square Feet: 2,829
- Current Bldg. Use: Light Industrial
- Year Built: 1983
Lot Features
- Lot Size (Acres): 0.0652
- Lot Size (Sq. Ft.): 2,840
- Lot Dimensions: 2842
- Frontage: Alley, City Street, Private Road
- Irrigation System: Public District
- Topography: Level
- Present Use: Light Industrial
- Zoning: M1
- Lot Description: Auto Sprinkler Front, Low Maintenance, Curbs/Gutters, Sidewalk, Sidewalk/Curb/Gutter, Street Lights
Financial Considerations
- Price Per Sq. Ft.: $174
- Owner Pays: Management
- Tenant Pays: Dues/Fees, Electricity, Taxes, Individual Meters, Insurance
- Tenant Expense: Dues/Fees, Electricity, Taxes, Individual Meters, Insurance
Disclosures and Reports
- Special Conditions: Offer As Is, None
- APN: 094-250-21
Listed by RE/MAX Gold Lodi

Get Pre-Approved Today
Price & Sales History for 7720 Lorraine Ave #113
Date
Details
Price
Change
Source
4/15/2026
Listed
$425,000
49.12%
MLS
10/29/2019
Sold
$285,000
—
Public Record
Disclaimer: Historical sales information is derived from public records provided by the county offices. Information is not guaranteed and should be independently verified.
Tax History
Tax History for 7720 Lorraine Ave #113
Year
Property Taxes
Change
Tax Assessment
Change
2025
$3,807
2%
$311,683
2%
2024
$3,747
2%
$305,573
2%
2023
$3,663
1%
$299,583
2%
2022
$3,639
4%
$293,710
2%
2021
$3,496
-2%
$287,952
1%
2020
$3,564
91%
$285,000
95%
2019
$1,867
2%
$146,430
2%
2018
$1,833
6%
$143,560
2%
2017
$1,736
-2%
$140,746
2%
2016
$1,768
—
$137,987
2%
2015
$1,768
5%
$135,915
2%
2014
$1,682
2%
$133,253
—
2013
$1,646
—
$132,651
—
Disclaimer: Historical tax information is derived from public records provided by the county offices. Information is not guaranteed and should be independently verified.
Estimate the Cost
Estimate the Cost for 7720 Lorraine Ave #113
7720 Lorraine Avenue #113, Stockton, CA 95210 (MLS# 225141680) is a Single Family property with 0 bedrooms and 0 full bathrooms. 7720 Lorraine Avenue #113 is currently listed for $425,000 and was received on April 15, 2026. Want to learn more about 7720 Lorraine Avenue #113? Do you have questions about finding other Single Family real estate for sale in Stockton? You can browse all Stockton real estate or contact a Coldwell Banker agent to request more information.