This is a carousel with tiles that activate property listing cards. Use the previous and next buttons to navigate.
1/38
$449,000 Just Listed
This is a carousel with tiles that activate property listing cards. Use the previous and next buttons to navigate.
1/38
Property Description
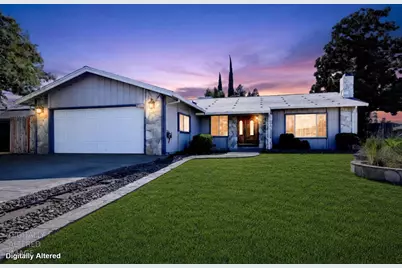
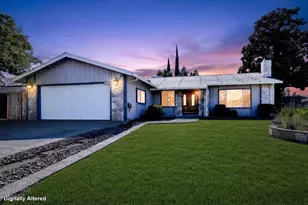
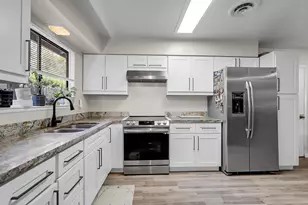
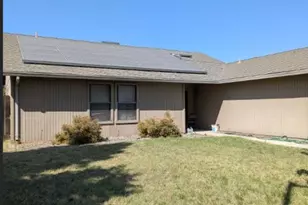
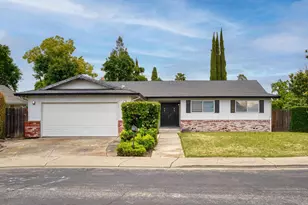
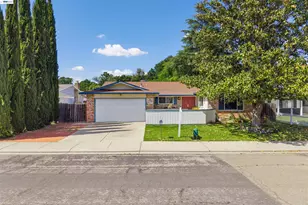
Welcome to this beautifully remodeled 3-bedroom, 2-bath home offering 1,506 sq. ft. of stylish living space on a desirable corner lot tucked away on a quiet court. From the moment you arrive, you'll appreciate the pride of ownership and thoughtful upgrades throughout. Step inside to an inviting open layout featuring durable luxury vinyl flooring throughout the living areas and bedrooms, with tile flooring in the bathrooms and kitchen for added style and functionality. The stunning remodeled kitchen is the heart of the home, showcasing crisp white shaker cabinetry, quartz countertops, a designer full tile backsplash, farmhouse sink, updated fixtures, recessed lighting, stainless steel appliances, and abundant cabinet and counter space, making it perfect for both everyday living and entertaining. Both bathrooms have been tastefully updated with modern vanities, contemporary finishes, and beautifully remodeled showers, creating a fresh, move-in ready feel. The spacious primary suite offers a relaxing retreat, while the additional bedrooms provide flexibility for family, guests, or a home office. Energy efficiency is a major bonus with OWNED solar, helping keep utility costs down while adding long-term value. The attached two-car garage offers plenty of storage, and the corner lot provides added privacy along with possible RV or boat access or extra parking needs. Conveniently located within the Lodi Unified School District, this home offers quick freeway access for commuters and is just minutes from shopping, restaurants, parks, and everyday conveniences. Whether you're looking for your first home, your forever home, or simply a property that's been tastefully updated so you can move right in, this one checks all the boxes. Modern finishes, an ideal location, owned solar, possible RV/boat access, and a quiet court setting make this a rare opportunity you won't want to miss. Schedule your private showing today!
Full Property Details
Full Property Details for 8439 Loire Ct
General
- Price: $449,000
- Status: Active
- Type: Single Family
- Source: METROLIST_Cali
- MLS ID: 226097602
- Updated: 8/7/2026
- Added to Site: 6 day(s) ago
Interior
- Fireplace: Yes
- Number of Fireplaces: 1
- Fireplace(s): Family Room, Stone, Gas Piped
- Appliances: Dishwasher, Disposal, Microwave, Free Standing Electric Range
- Flooring: Tile, Vinyl
Rooms
Bathrooms
- Total Bathrooms: 2
- Full Bathrooms: 2
- Bathroom Features: Shower Stall(s), Tile, Quartz
- Primary Bathroom: Shower Stall(s), Tile, Quartz
Bedrooms
- Total Bedrooms: 3
- Primary Bedroom: Closet, Ground Floor, Walk-In Closet
Other Rooms
- Kitchen: Quartz Counter
- Dining Room: Formal Room
- Laundry: Electric, Inside Room
Parking
- Garage: Yes
- Garage Spaces: 2
- Parking: Attached, Garage Door Opener, Garage Facing Front
Location
- County: San Joaquin
- Cross Streets: Marseille Way
- Driving Directions: Don Ave to Marseille Way to Loire Ct.
School Information
- School District: San Joaquin
- Elem School District: Lodi Unified
- Midd School District: Lodi Unified
- High School District: Lodi Unified
Heating & Cooling
- Cooling Type: Central
- Heating Type: Central
- Heating Fuel: Central
Utilities
- Sewer: Public Sewer
- Water: Public
- Utility Description: Public, Sewer In & Connected, Internet Available, Solar, Natural Gas Connected
Structural Information
- Architectural Style: Ranch
- Construction: Stone, Stucco, Frame, Wood, Wood Siding
- Basement: Yes
- Foundation: Raised, Slab
- Roof: Shingle, Composition
- Windows: Dual Pane Full
- Stories/Levels: 1
- Square Feet: 1,506
- Sq. Ft. Source: Assessor Auto-Fill
- Year Built: 1975
Lot Features
- Lot Size (Acres): 0.1623
- Lot Size (Sq. Ft.): 7,070
- Irrigation System: Public District
- Zoning: Res
- Lot Description: Corner, Court
- Fencing (Description): Wood, Fenced
Disclosures and Reports
- Special Conditions: None
- APN: 082-120-31
Listed by Fathom Realty Group, Inc.
Get Pre-Approved Today
Schools
Schools serving 8439 Loire Ct
School District:Lodi Unified School District
| Name | Grades | Distance |
|---|---|---|
Wagner-Holt Elementary School 8778 Brattle Place, Stockton, CA 95209 | K-6 | 0.2 mi |
Delta Sierra Middle School 2255 Wagner Heights Road, Stockton, CA 95209 | 7-8 | 0.7 mi |
Bear Creek High School 10555 Thornton Road, Stockton, CA 95209 | 9-12 | 1.6 mi |
Disclaimer:
School attendance boundaries provided by ATTOM Data Solutions and are for reference only. Contact the school directly to verify enrollment eligibility.
Price & Sales History for 8439 Loire Ct
Date
Details
Price
Change
Source
8/07/2026
Listed
$449,000
-6.46%
MLS
2/22/2023
Sold
$480,000
—
Public Record
Disclaimer: Historical sales information is derived from public records provided by the county offices. Information is not guaranteed and should be independently verified.
Tax History
Tax History for 8439 Loire Ct
Year
Property Taxes
Change
Tax Assessment
Change
2025
$5,394
-3%
$475,200
-3%
2024
$5,559
26%
$489,600
28%
2023
$4,395
43%
$382,000
41%
2022
$3,071
-2%
$271,094
2%
2021
$3,143
2%
$265,779
1%
2020
$3,067
2%
$263,055
2%
2019
$2,997
2%
$257,898
2%
2018
$2,943
2%
$252,842
2%
2017
$2,874
6%
$247,885
2%
2016
$2,707
—
$243,025
2%
2015
$2,710
35%
$239,376
37%
2014
$2,002
36%
$175,000
36%
2013
$1,475
—
$129,000
—
Disclaimer: Historical tax information is derived from public records provided by the county offices. Information is not guaranteed and should be independently verified.
Estimate the Cost
Estimate the Cost for 8439 Loire Ct
8439 Loire Court, Stockton, CA 95209 (MLS# 226097602) is a Single Family property with 3 bedrooms and 2 full bathrooms. 8439 Loire Court is currently listed for $449,000 and was received on August 07, 2026. Want to learn more about 8439 Loire Court? Do you have questions about finding other Single Family real estate for sale in Stockton? You can browse all Stockton real estate or contact a Coldwell Banker agent to request more information.