This is a carousel with tiles that activate property listing cards. Use the previous and next buttons to navigate.
1/1
$345,000
This is a carousel with tiles that activate property listing cards. Use the previous and next buttons to navigate.
1/1
Property Description
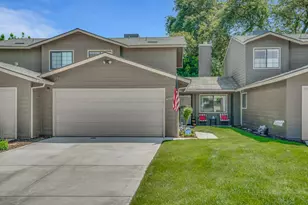
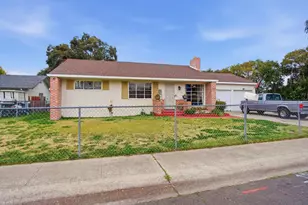
Move-in ready and beautifully maintained, this charming condo offers the perfect blend of comfort and convenience! Featuring brand new carpet, new luxury vinyl plank flooring, fresh interior paint, and newly replaced appliances, this home truly shines. Enjoy a spacious 2-car garage, indoor laundry, a nice-sized backyard, and a low-maintenance front yard ideal for easy living. Located in a quiet, well-kept neighborhood with HOA-covered exterior maintenance and roof coverage, plus 2 years remaining on the roof warranty. Perfect for first-time buyers, couples, or anyone looking for a low-maintenance lifestyle!
Full Property Details
Full Property Details for 8705 Lianna Ct
General
- Sold For: $345,000
- HOA FEE: $340/month
- Status: Closed
- Type: Condo
- Source: METROLIST_Cali
- MLS ID: 226059168
- Added to Site: 58 day(s) ago
Interior
- Fireplace: Yes
- Number of Fireplaces: 1
- Fireplace(s): Brick, Wood Burning
- Flooring: Carpet, Luxury Vinyl Plank
Rooms
Bathrooms
- Total Bathrooms: 2
- Full Bathrooms: 1
- Half Bathrooms: 1
Bedrooms
- Total Bedrooms: 2
Other Rooms
- Kitchen: Granite Counter
- Dining Room: Dining/Family Combo
- Laundry: Inside Area, Inside Room
Additional Information
- Shared Amenities: Other
Parking
- Garage: Yes
- Garage Spaces: 2
- Parking: Garage Facing Front
Location
- County: San Joaquin
- Cross Streets: Hacienda dr
- Driving Directions: Procede north on Thornton Road north of Hammer Lane. Turn left on Hacienda Drive. Across from the Elks Lodge. Lianna Court is the first left turn. 8705 is straight ahead as you enter the court.
School Information
- School District: San Joaquin
Community
- Association: Yes
- Home Owners Assn.: 1
- Assoc. Fees Include: MaintenanceExterior
- Pets Allowed: Yes
Heating & Cooling
- Cooling Type: Ceiling Fan(s), Central
- Heating Type: Central
- Heating Fuel: Central
Utilities
- Sewer: Public Sewer
- Water: Public
- Utility Description: Public
Structural Information
- Architectural Style: Two Story Contemporary
- Construction: Frame, Wood
- Basement: Yes
- Foundation: Slab
- Roof: Composition
- Stories/Levels: 2
- Square Feet: 1,070
- Sq. Ft. Source: Assessor Auto-Fill
- Year Built: 1986
Lot Features
- Lot Size (Acres): 0.0452
- Lot Size (Sq. Ft.): 1,969
- Irrigation System: Public District
- Zoning: PUD
- Lot Description: Auto Sprinkler Front, Landscape Front, Low Maintenance
Financial Considerations
- Association Fee: $340
- Assoc Fee Freq.: Monthly
Disclosures and Reports
- Special Conditions: None
- APN: 080-340-11
Listed and Sold by eXp Realty of Northern California, Inc.

Get Pre-Approved Today
Schools
Schools serving 8705 Lianna Ct
School District:Lodi Unified School District
| Name | Grades | Distance |
|---|---|---|
Wagner-Holt Elementary School 8778 Brattle Place, Stockton, CA 95209 | K-6 | 0.9 mi |
Delta Sierra Middle School 2255 Wagner Heights Road, Stockton, CA 95209 | 7-8 | 0.5 mi |
Bear Creek High School 10555 Thornton Road, Stockton, CA 95209 | 9-12 | 1.7 mi |
Disclaimer:
School attendance boundaries provided by ATTOM Data Solutions and are for reference only. Contact the school directly to verify enrollment eligibility.
Price & Sales History for 8705 Lianna Ct
Date
Details
Price
Change
Source
6/30/2026
Sold
$345,000
—
MLS
5/12/2026
Listed
$345,000
—
MLS
Disclaimer: Historical sales information is derived from public records provided by the county offices. Information is not guaranteed and should be independently verified.
8705 Lianna Court, Stockton, CA 95209 (MLS# 226059168) is a Condo property that was sold at $345,000 on June 30, 2026. Want to learn more about 8705 Lianna Court? Do you have questions about finding other Condo real estate for sale in Stockton? You can browse all Stockton real estate or contact a Coldwell Banker agent to request more information.