This is a carousel with tiles that activate property listing cards. Use the previous and next buttons to navigate.
1/1
$945,000
This is a carousel with tiles that activate property listing cards. Use the previous and next buttons to navigate.
1/1
Property Description
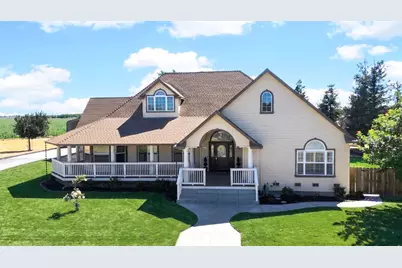
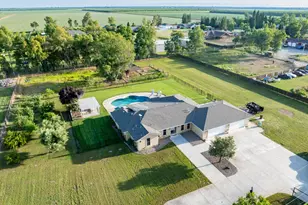
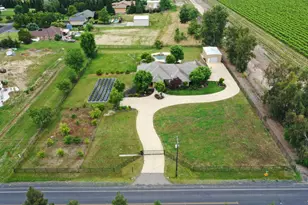
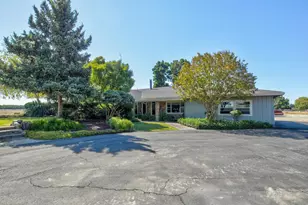
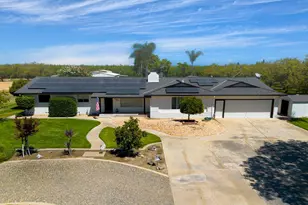
Welcome to your own private retreat. Tucked away at the end of a quiet cul-de-sac behind a gated entrance, this custom-built 2006 estate offers the perfect blend of luxury, privacy, and peaceful country living on 5 picturesque acres surrounded by farmland with no rear neighbors. Inviting covered front and rear porches provide the perfect place to enjoy your morning coffee, unwind at the end of the day, and take in breathtaking sunrises, spectacular sunsets, and the quiet beauty of the surrounding countryside. Inside there's soaring vaulted ceilings, elegant arched architectural details, rich built-in cabinetry, a stunning floor-to-ceiling stone fireplace, and a wet bar create an inviting space for both everyday living and entertaining. The spacious primary suite is a true sanctuary, complete with a spa-inspired bathroom featuring an oversized jetted soaking tub, large walk-in shower, and generous walk-in closet. Step outside to relax by the sparkling pool, gather with family and friends beneath the gazebo, or enjoy outdoor dining at the built-in barbecue while taking in the breathtaking views and unmatched serenity. Every direction offers peaceful scenery, open skies, and exceptional privacy. Car enthusiasts and hobbyists will appreciate the oversized four-car garage with its durable polyurethane sandstone finish. Covered RV parking provides incredible flexibility and could easily serve as a workshop, additional storage, or future shop. A charming chicken house with its own fenced yard is waiting for its next flock, while the horseshoe pit adds even more opportunities to enjoy the outdoor lifestyle. Whether you're searching for a private family estate, a peaceful country escape, or an exceptional property with room to expand and make it your own, this one-of-a-kind property offers endless possibilities in a truly remarkable setting where every day feels like a private getaway!
Full Property Details
Full Property Details for 8961 Berkeley Way
General
- Sold For: $945,000
- Status: Closed
- Type: Single Family
- Source: METROLIST_Cali
- MLS ID: 226085696
- Added to Site: 60 day(s) ago
Interior
- Rooms/Areas: Loft, Primary Bedroom, Primary Bedroom, Kitchen, Laundry, Living Room
- Interior Features: Cathedral Ceiling, Wet Bar
- Fireplace: Yes
- Number of Fireplaces: 1
- Fireplace(s): Living Room
- Appliances: Free Standing Gas Range, Dishwasher
- Flooring: Laminate, Tile, Wood
Rooms
Bathrooms
- Total Bathrooms: 3
- Full Bathrooms: 2
- Half Bathrooms: 1
- Bathroom Features: Shower Stall(s), Double Sinks, Jetted Tub, Walk-In Closet, Window
- Primary Bathroom: Shower Stall(s), Double Sinks, Jetted Tub, Walk-In Closet, Window
Bedrooms
- Total Bedrooms: 3
Other Rooms
- Kitchen: Pantry Closet, Tile Counter
- Dining Room: Dining Bar, Space in Kitchen, Formal Area
- Laundry: Inside Area
Additional Information
- Pool: Yes
- Pool Description: Built-In
- Equipment: Central Vac Plumbed
Exterior
- Exterior Features: Built-In Barbeque
Parking
- Garage: Yes
- Garage Spaces: 4
- Parking: Attached, RV Access
Location
- County: San Joaquin
- Cross Streets: Gawne
- Driving Directions: From 99 go east on Mariposa, right on Gawne, right on Berkeley to the end of the court.
School Information
- School District: San Joaquin
Heating & Cooling
- Cooling Type: Ceiling Fan(s), Central
- Heating Type: Central
- Heating Fuel: Central
Utilities
- Sewer: Septic System
- Water: Well
- Utility Description: Propane Tank Leased
Structural Information
- Architectural Style: Two Story Ranch
- Construction: Wood
- Basement: Yes
- Foundation: Raised
- Roof: Composition
- Windows: Dual Pane Full
- Stories/Levels: 1
- Square Feet: 2,574
- Sq. Ft. Source: Assessor Auto-Fill
- Year Built: 2006
Additional Structures
- Other Structures: Gazebo, Storage
Lot Features
- Property View: Pasture, Vineyard
- Lot Size (Acres): 5.0904
- Lot Size (Sq. Ft.): 221,738
- Irrigation System: Other
- Zoning: AL-5
- Lot Description: Auto Sprinkler Front, Cul-De-Sac, Dead End
- Fencing (Description): Entry Gate, Fenced
Disclosures and Reports
- Special Conditions: None
- APN: 185-040-32
Listed by Cornerstone Real Estate Group
Sold by Realty ONE Group Zoom

Get Pre-Approved Today
Schools
Schools serving 8961 Berkeley Way
School District:Escalon Unified School District
| Name | Grades | Distance |
|---|---|---|
Collegeville Elementary School 6701 South Jack Tone Road, Stockton, CA 95215 | K-5 | 4 mi |
El Portal Middle School 805 1st Street, Escalon, CA 95320 | 6-8 | 7.6 mi |
Escalon High School 1528 E. Yosemite Ave., Escalon, CA 95320 | 9-12 | 7.6 mi |
Disclaimer:
School attendance boundaries provided by ATTOM Data Solutions and are for reference only. Contact the school directly to verify enrollment eligibility.
Price & Sales History for 8961 Berkeley Way
Date
Details
Price
Change
Source
8/25/2026
Sold
$945,000
0.54%
MLS
7/08/2026
Listed
$939,900
—
MLS
Disclaimer: Historical sales information is derived from public records provided by the county offices. Information is not guaranteed and should be independently verified.
8961 Berkeley Way, Stockton, CA 95215 (MLS# 226085696) is a Single Family property that was sold at $945,000 on August 25, 2026. Want to learn more about 8961 Berkeley Way? Do you have questions about finding other Single Family real estate for sale in Stockton? You can browse all Stockton real estate or contact a Coldwell Banker agent to request more information.