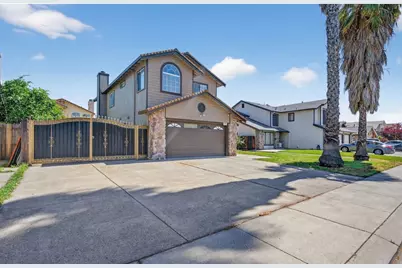
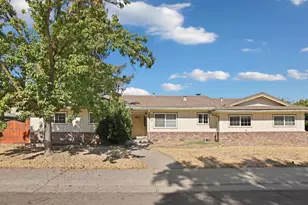
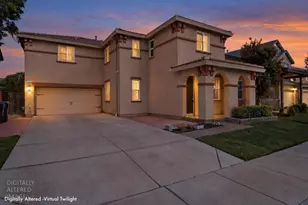
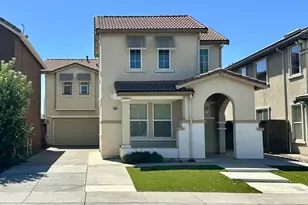
This is a carousel with tiles that activate property listing cards. Use the previous and next buttons to navigate.
1/1
$411,000
This is a carousel with tiles that activate property listing cards. Use the previous and next buttons to navigate.
1/1
Property Description
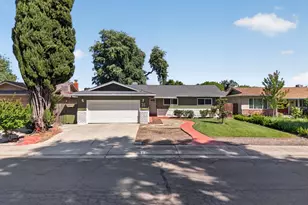
Bring your vision and a little elbow grease to this spacious 4-bedroom, 2.5 bath home offering approximately 1,800 sq.ft. of living space, situated on a generous 6,500 sq.ft lot in an established Stockton neighborhood. This property presents a fantastic opportunity or buyers looking to customize and create their dream home, or investors seeking their next project. With great bones and a functional layout, this home is ready for your personal touch and upgrades. Conveniently located near schools, shopping, and commuter routes, this property combines potential and location. Don't miss this opportunity!
Full Property Details
Full Property Details for 9202 Blue Grass Dr
General
- Sold For: $411,000
- Status: Closed
- Type: Single Family
- Source: METROLIST_Cali
- MLS ID: 226041186
- Added to Site: 48 day(s) ago
Interior
- Fireplace: Yes
- Number of Fireplaces: 1
- Fireplace(s): Circulating, Family Room
- Appliances: Compactor, Dishwasher, Disposal, Microwave, Free Standing Gas Oven
- Flooring: Carpet, Granite, Wood
Rooms
Bathrooms
- Total Bathrooms: 3
- Full Bathrooms: 2
- Half Bathrooms: 1
Bedrooms
- Total Bedrooms: 4
Other Rooms
- Kitchen: Breakfast Area, Pantry Closet, Granite Counter, Island, Kitchen/Family Combo
- Dining Room: Formal Room, Dining/Family Combo
- Laundry: Cabinets, Gas Hook-Up, Hookups Only, See Remarks, Inside Area, Inside Room
Parking
- Garage: Yes
- Garage Spaces: 2
- Parking: Attached, RV Access, Garage Facing Front
Location
- County: San Joaquin
- Cross Streets: Spring River Circle
- Driving Directions: Take CA-99 South toward Stockton, exit Hammer Lane, turn right onto E. Hammer Lane, continue for about 2 miles then turn right onto Blue Grass Drive.
School Information
- School District: San Joaquin
Heating & Cooling
- Cooling Type: Ceiling Fan(s), Central
- Heating Type: Central, Fireplace(s)
- Heating Fuel: Central, Fireplace(s)
Utilities
- Sewer: Sewer in Street, Public Sewer
- Water: Water District
- Utility Description: Public, Sewer Connected, Natural Gas Connected
Structural Information
- Architectural Style: Two Story A-Frame
- Construction: Wood
- Basement: Yes
- Foundation: Slab
- Roof: Composition
- Stories/Levels: 2
- Square Feet: 1,800
- Sq. Ft. Source: Assessor Auto-Fill
- Year Built: 1990
Lot Features
- Lot Size (Acres): 0.1492
- Lot Size (Sq. Ft.): 6,499
- Irrigation System: Public District
- Zoning: R1
- Lot Description: Curb(s)/Gutter(s)
- Fencing (Description): Back Yard
Disclosures and Reports
- Special Conditions: None
- APN: 088-330-28
Listed by MoseyOnHome Realty Real Estate
Sold by Reliance Real Estate, Inc

Get Pre-Approved Today
Schools
Schools serving 9202 Blue Grass Dr
School District:Lodi Unified School District
| Name | Grades | Distance |
|---|---|---|
Sutherland Elementary School 550 Spring River Circle, Stockton, CA 95210 | K-6 | 0.2 mi |
Delta Sierra Middle School 2255 Wagner Heights Road, Stockton, CA 95209 | 7-8 | 1.8 mi |
Ronald E. Mcnair High School 9550 Ronald E. McNair Way, Stockton, CA 95210 | 9-12 | 0.6 mi |
Disclaimer:
School attendance boundaries provided by ATTOM Data Solutions and are for reference only. Contact the school directly to verify enrollment eligibility.
Price & Sales History for 9202 Blue Grass Dr
Date
Details
Price
Change
Source
4/28/2026
Sold
$411,000
5.66%
MLS
4/08/2026
Listed
$389,000
—
MLS
Disclaimer: Historical sales information is derived from public records provided by the county offices. Information is not guaranteed and should be independently verified.
9202 Blue Grass Drive, Stockton, CA 95210 (MLS# 226041186) is a Single Family property that was sold at $411,000 on April 28, 2026. Want to learn more about 9202 Blue Grass Drive? Do you have questions about finding other Single Family real estate for sale in Stockton? You can browse all Stockton real estate or contact a Coldwell Banker agent to request more information.