This is a carousel with tiles that activate property listing cards. Use the previous and next buttons to navigate.
1/47
$489,000 Just Listed
This is a carousel with tiles that activate property listing cards. Use the previous and next buttons to navigate.
1/47
Property Description
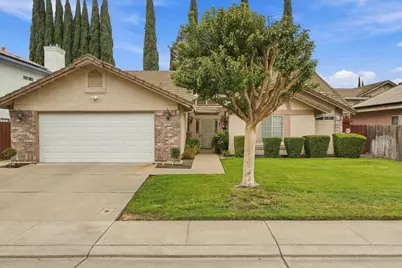
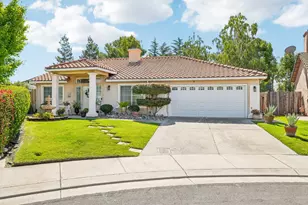
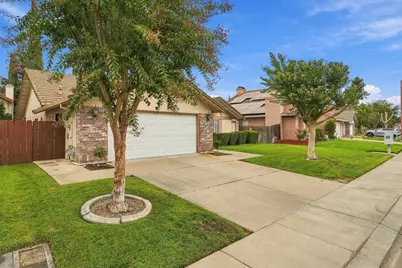
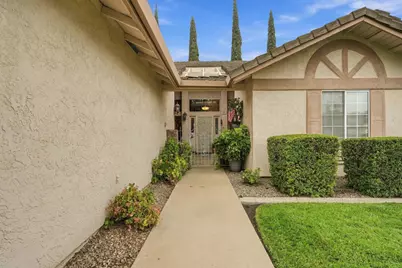
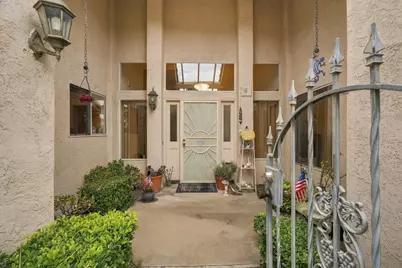
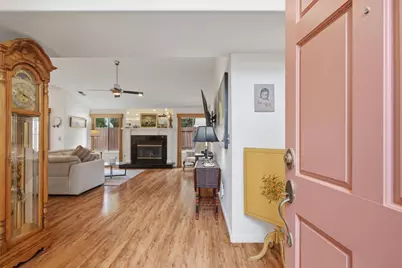
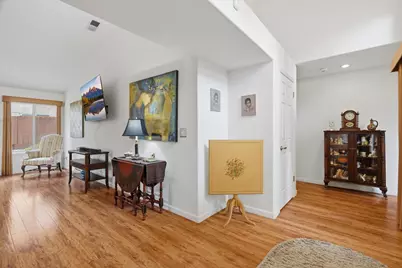
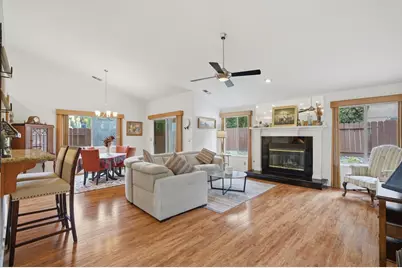
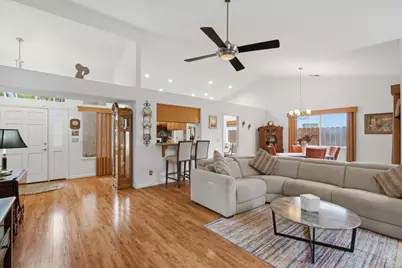
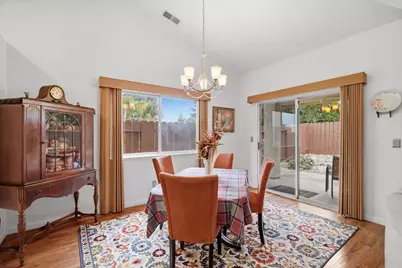
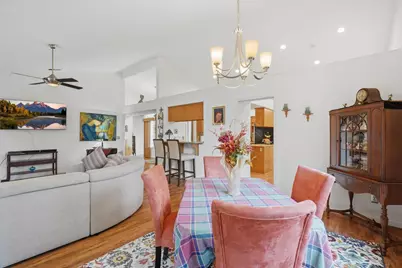
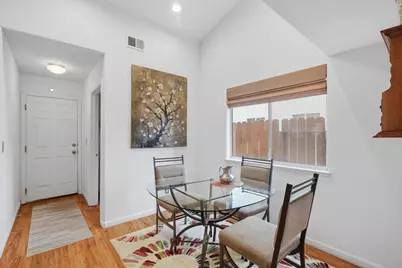
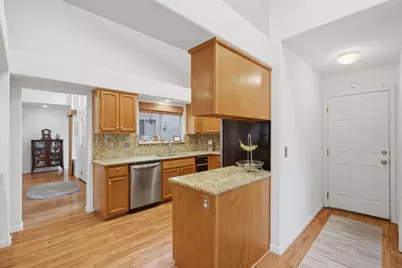
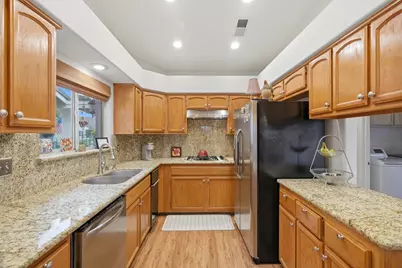
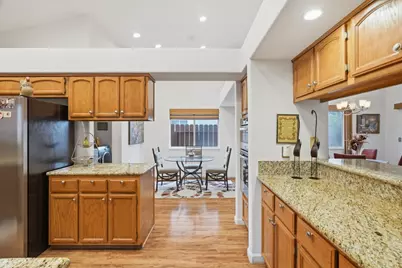
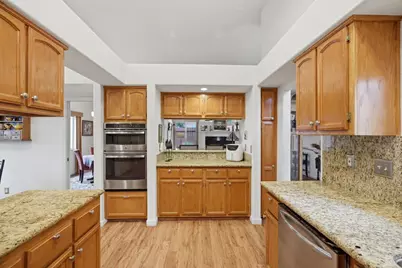
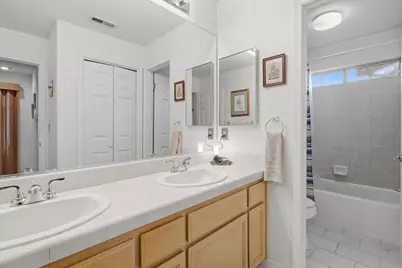
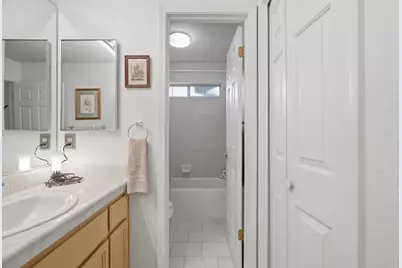
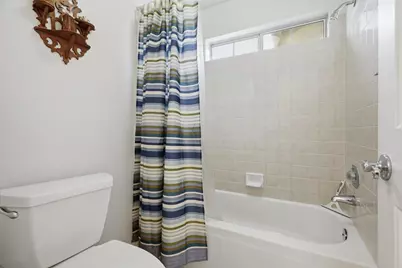
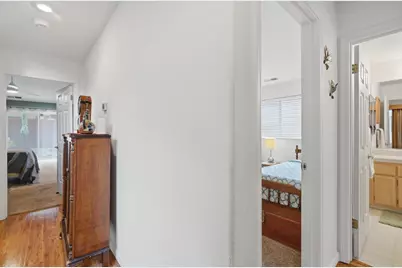
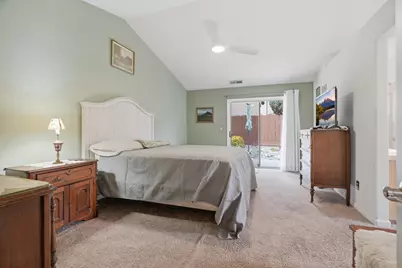
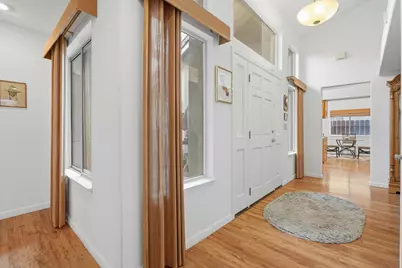
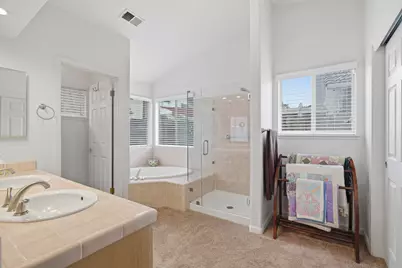
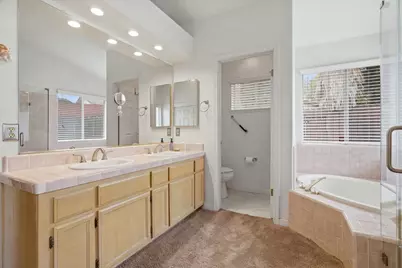
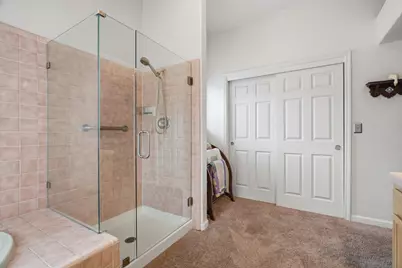
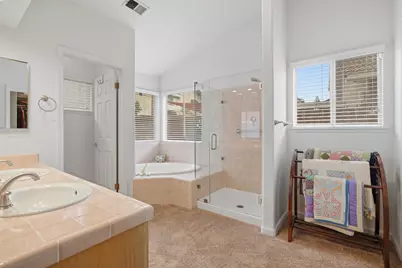
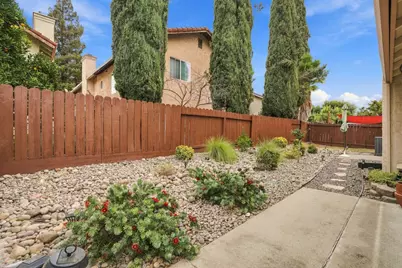
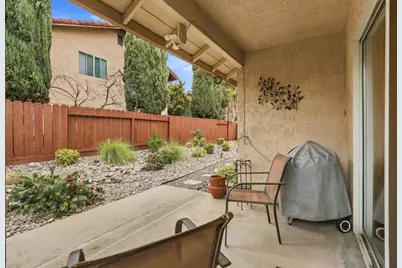
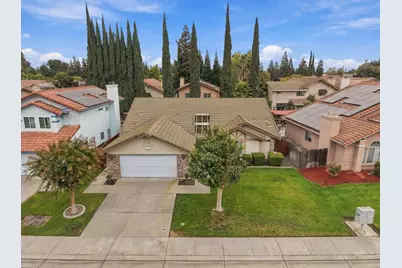
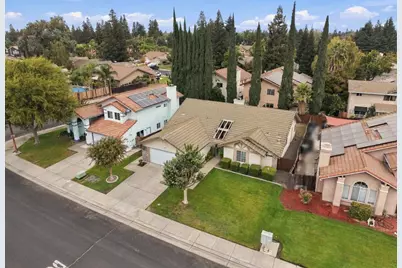
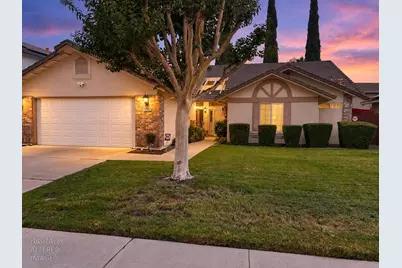
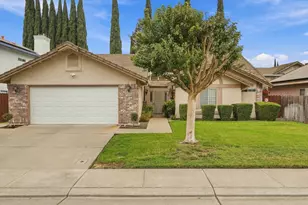
Welcome to 9358 Stony Creek Lane, where timeless charm, thoughtful design, and exceptional pride of ownership come together beautifully. Nestled in the highly desirable Twin Creeks Estates neighborhood, this lovingly maintained 3-bedroom, 2-bath residence offers 1,809 square feet of inviting living space and the unmistakable warmth of a home that has been truly cherished. Step inside to discover gleaming hardwood floors, open floor plan, and a welcoming living room anchored by a cozy fireplace. This is the perfect setting for quiet evenings or gathering with family and friends. The beautifully appointed kitchen features granite countertops, stainless steel appliances, and a gas cooktop, blending classic style with everyday functionality. Meticulously cared for by the same family for years, this home reflects a level of attention and pride that is evident throughout. Outside, low-maintenance yards provide an inviting retreat without the demands of extensive upkeep, leaving more time to simply enjoy life. Beautifully maintained, effortlessly inviting, and ideally situated in one of the area's most coveted neighborhoods, this is a home that feels special from the moment you arrive. Come experience the warmth, comfort, and enduring appeal of this beautiful home.
Full Property Details
Full Property Details for 9358 Stony Creek Ln
General
- Price: $489,000
- HOA FEE: $55/month
- Status: Active
- Type: Single Family
- Source: METROLIST_Cali
- MLS ID: 226131295
- Updated: 10/22/2026
- Added to Site: 1 day(s) ago
Interior
- Rooms/Areas: Great Room, Kitchen, Laundry, Living Room
- Fireplace: Yes
- Number of Fireplaces: 1
- Fireplace(s): Living Room, Gas Starter
- Appliances: Free Standing Refrigerator, Gas Cook Top, Built-In Gas Oven, Built-In Gas Range, Hood Over Range, Compactor, Dishwasher, Disposal
- Flooring: Carpet, Wood
Rooms
Bathrooms
- Total Bathrooms: 2
- Full Bathrooms: 2
Bedrooms
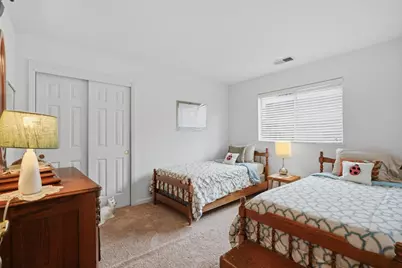
- Total Bedrooms: 3
Other Rooms
- Kitchen: Granite Counter
- Dining Room: Dining/Living Combo
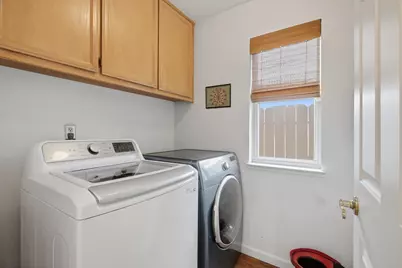
- Laundry: Cabinets, Dryer Included, Washer Included, Inside Room
Additional Information
- Shared Amenities: Other
Parking
- Garage: Yes
- Garage Spaces: 2
- Parking: Attached
Location
- County: San Joaquin
- Subdivision: Twin Creeks Estates
- Cross Streets: Sparrow
- Driving Directions: From Hammer Lane to Mariners to Sturgeon to Stony Creek Ln
- Direction Faces: West
School Information
- School District: San Joaquin
- Elem School District: Lodi Unified
- Midd School District: Lodi Unified
- High School District: Lodi Unified
Community
- Association: Yes
- Home Owners Assn.: 1
- Assoc. Fees Include: Security
Heating & Cooling
- Cooling Type: Central
- Heating Type: Central
- Heating Fuel: Central
Utilities
- Sewer: Sewer in Street
- Water: Public
- Utility Description: Public, Sewer Connected, Electric
Structural Information
- Architectural Style: One Story
- Construction: Stucco, Wood
- Basement: Yes
- Foundation: Slab
- Roof: Tile
- Stories/Levels: 1
- Square Feet: 1,809
- Sq. Ft. Source: Assessor Auto-Fill
- Year Built: 1990
Lot Features
- Lot Size (Acres): 0.1456
- Lot Size (Sq. Ft.): 6,342
- Irrigation System: None
- Zoning: RES
- Lot Description: Auto Sprinkler F&R, Shape Regular, Street Lights, Landscape Back, Landscape Front, Low Maintenance
- Fencing (Description): Entry Gate, Fenced
Financial Considerations
- Association Fee: $55
- Assoc Fee Freq.: Monthly
Disclosures and Reports
- Special Conditions: Trust
- Restrictions: Board Approval, Exterior Alterations
- APN: 071-372-17
Listed by Nestled In Co
Get Pre-Approved Today
Schools
Schools serving 9358 Stony Creek Ln
School District:Lodi Unified School District
| Name | Grades | Distance |
|---|---|---|
Manlio Silva Elementary School 6250 Scott Creek Drive, Stockton, CA 95219 | K-6 | 1.9 mi |
Christa McAuliffe Middle School 3880 Iron Canyon Circle, Stockton, CA 95209 | 7-8 | 0.7 mi |
Bear Creek High School 10555 Thornton Road, Stockton, CA 95209 | 9-12 | 1.4 mi |
Disclaimer:
School attendance boundaries provided by ATTOM Data Solutions and are for reference only. Contact the school directly to verify enrollment eligibility.
Price & Sales History for 9358 Stony Creek Ln
Date
Details
Price
Change
Source
10/22/2026
Listed
$489,000
—
MLS
Disclaimer: Historical sales information is derived from public records provided by the county offices. Information is not guaranteed and should be independently verified.
Tax History
Tax History for 9358 Stony Creek Ln
Year
Property Taxes
Change
Tax Assessment
Change
2026
$3,553
2%
$321,182
2%
2024
$3,477
1%
$314,885
2%
2023
$3,436
3%
$308,712
2%
2022
$3,338
-2%
$302,659
2%
2021
$3,415
2%
$296,726
1%
2020
$3,332
2%
$293,684
2%
2019
$3,253
2%
$287,927
2%
2018
$3,194
2%
$282,282
2%
2017
$3,117
6%
$276,748
2%
2016
$2,934
11%
$271,323
13%
2015
$2,642
5%
$241,000
5%
2014
$2,524
29%
$229,000
28%
2013
$1,950
—
$179,000
—
Disclaimer: Historical tax information is derived from public records provided by the county offices. Information is not guaranteed and should be independently verified.
Estimate the Cost
Estimate the Cost for 9358 Stony Creek Ln
9358 Stony Creek Lane, Stockton, CA 95219 (MLS# 226131295) is a Single Family property with 3 bedrooms and 2 full bathrooms. 9358 Stony Creek Lane is currently listed for $489,000 and was received on October 22, 2026. Want to learn more about 9358 Stony Creek Lane? Do you have questions about finding other Single Family real estate for sale in Stockton? You can browse all Stockton real estate or contact a Coldwell Banker agent to request more information.