This is a carousel with tiles that activate property listing cards. Use the previous and next buttons to navigate.
1/69
$890,000
This is a carousel with tiles that activate property listing cards. Use the previous and next buttons to navigate.
1/69
Property Description
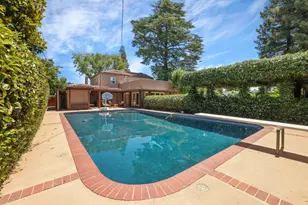
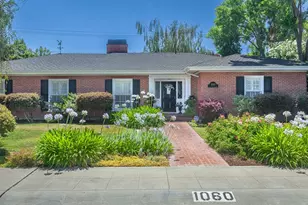
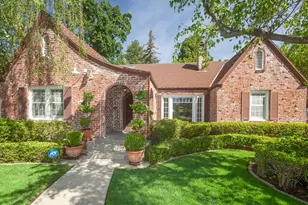
Charming home surrounded by mature landscaping with inviting curb appeal, brick walkway, classic stucco exterior, and shutter accents. Light-filled living room with warm wood flooring, cozy fireplace, custom mantel, and plantation shutters. Formal dining room features hardwood floors, tray ceiling detail, and large picture windows. Gourmet kitchen designed for entertaining with commercial-grade Viking gas range, oversized stainless hood, custom wood cabinetry, built-in appliances, extensive counter space, and bar seating. Spacious family room offers tile flooring, built-in shelving, fireplace, wine room access, and large glass doors creating seamless indoor-outdoor flow. Partial finished basement provides flexible space for a media room, office, or lounge area. Resort-style backyard features an in-ground pool, expansive patios, putting green, covered outdoor entertainment area with built-in bar, sink, barbecue, pergola, separate pool bathroom, outdoor shower, and private lush landscaping throughout. Come and see this beautiful property!
Full Property Details
Full Property Details for 949 S Country Club Blvd
General
- Price: $890,000
- Status: Active
- Type: Single Family
- Source: METROLIST_Cali
- MLS ID: 226063217
- Updated: 5/26/2026
- Added to Site: 8 day(s) ago
Interior
- Rooms/Areas: Master Bathroom, Baths Other, Family Room, Wine Storage Area
- Fireplace: Yes
- Number of Fireplaces: 3
- Fireplace(s): Fireplace Insert, Living Room, Master Bedroom, Family Room, Gas Log
- Appliances: Free Standing Gas Range, Dishwasher, Disposal, Free Standing Gas Oven
- Flooring: Carpet, Tile, Wood
Rooms
Bathrooms
- Total Bathrooms: 4
- Full Bathrooms: 4
- Bathroom Features: Closet, Shower Stall(s), Tile, Outside Access, Window
- Primary Bathroom: Closet, Shower Stall(s), Tile, Outside Access, Window
Bedrooms
- Total Bedrooms: 4
Other Rooms
- Kitchen: Granite Counter, Kitchen/Family Combo
- Dining Room: Formal Room, Dining Bar
- Laundry: Inside Area
Additional Information
- Pool: Yes
- Pool Description: Built-In, On Lot, Fenced, Gunite Construction
Exterior
- Exterior Features: Built-In Barbeque, Uncovered Courtyard, Dog Run, Wet Bar
Parking
- Garage: Yes
- Garage Spaces: 2
- Parking: Attached
Location
- County: San Joaquin
- Cross Streets: Oxford Circle
- Driving Directions: From Pacific Avenue: S. Regent Street to Oxford Circle, house is on the corner of S. Country Club Blvd. From Pershing Avenue: Country Club Blvd. to S. Country Club Blvd, house is on the left.
- Direction Faces: East
School Information
- School District: San Joaquin
- Elem School District: Stockton Unified
- Midd School District: Stockton Unified
- High School District: Stockton Unified
Community
- Pets Allowed: Yes
Heating & Cooling
- Cooling Type: Ceiling Fan(s), Central, Whole House Fan
- Heating Type: Central, Fireplace Insert, Natural Gas
- Heating Fuel: Central, Fireplace Insert, Natural Gas
Utilities
- Sewer: Public Sewer
- Water: Public, Meter on Site
- Utility Description: Cable Connected, Sewer In & Connected, Natural Gas Connected
Structural Information
- Architectural Style: Mediterranean, Spanish
- Construction: Stucco, Wood
- Basement: Yes
- Foundation: Raised
- Roof: Tar/Gravel, Tile
- Windows: Dual Pane Partial
- Stories/Levels: 2
- Square Feet: 3,173
- Sq. Ft. Source: Assessor Auto-Fill
- Year Built: 1947
Additional Structures
- Other Structures: Pergola
Lot Features
- Lot Size (Acres): 0.3168
- Lot Size (Sq. Ft.): 13,800
- Road Maintenance: Public Maintained Road
- Irrigation System: None
- Zoning: RES
- Lot Description: Auto Sprinkler F&R, Corner
- Fencing (Description): Back Yard
Disclosures and Reports
- Special Conditions: None
- APN: 113-083-11
Listed by Werner Properties
Get Pre-Approved Today
Schools
Schools serving 949 S Country Club Blvd
School District:Stockton Unified School District
| Name | Grades | Distance |
|---|---|---|
Madison Elementary School, Stockton, CA 2939 Mission Road, Stockton, CA 95204 | K-8 | 0.8 mi |
Tyler Skills Elementary School 3830 North Webster Avenue, Stockton, CA 95204 | K-8 | 1.6 mi |
Hoover Elementary School, Stockton, CA 2900 Kirk Avenue, Stockton, CA 95204 | K-8 | 1.8 mi |
Cesar Chavez High School 2929 Windflower Lane, Stockton, CA 95212 | 9-12 | 3.8 mi |
Disclaimer:
School attendance boundaries provided by ATTOM Data Solutions and are for reference only. Contact the school directly to verify enrollment eligibility.
Price & Sales History for 949 S Country Club Blvd
Date
Details
Price
Change
Source
5/21/2026
Listed
$890,000
41.27%
MLS
3/08/2018
Sold
$630,000
—
Public Record
Disclaimer: Historical sales information is derived from public records provided by the county offices. Information is not guaranteed and should be independently verified.
Tax History
Tax History for 949 S Country Club Blvd
Year
Property Taxes
Change
Tax Assessment
Change
2025
$8,943
2%
$716,827
2%
2024
$8,799
2%
$702,772
2%
2023
$8,599
3%
$688,993
2%
2022
$8,371
4%
$675,485
2%
2021
$8,042
-2%
$662,241
1%
2020
$8,198
—
$655,452
2%
2019
$8,164
60%
$642,600
61%
2018
$5,098
6%
$399,933
2%
2017
$4,830
-2%
$392,092
2%
2016
$4,931
—
$384,405
2%
2015
$4,928
5%
$378,631
2%
2014
$4,688
3%
$371,215
—
2013
$4,540
—
$369,539
—
Disclaimer: Historical tax information is derived from public records provided by the county offices. Information is not guaranteed and should be independently verified.
Estimate the Cost
Estimate the Cost for 949 S Country Club Blvd
949 S Country Club Boulevard, Stockton, CA 95204 (MLS# 226063217) is a Single Family property with 4 bedrooms and 4 full bathrooms. 949 S Country Club Boulevard is currently listed for $890,000 and was received on May 21, 2026. Want to learn more about 949 S Country Club Boulevard? Do you have questions about finding other Single Family real estate for sale in Stockton? You can browse all Stockton real estate or contact a Coldwell Banker agent to request more information.