This is a carousel with tiles that activate property listing cards. Use the previous and next buttons to navigate.
1/30
$567,000
This is a carousel with tiles that activate property listing cards. Use the previous and next buttons to navigate.
1/30
Property Description
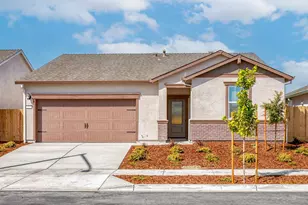
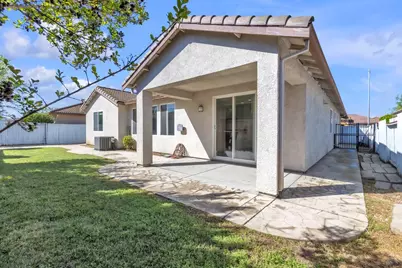
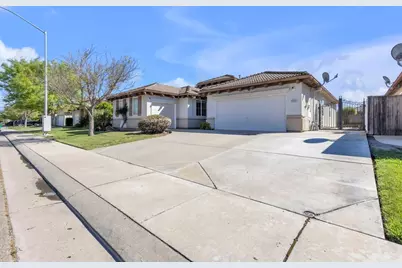
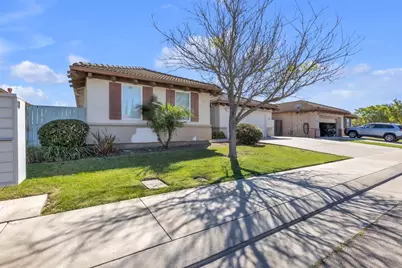
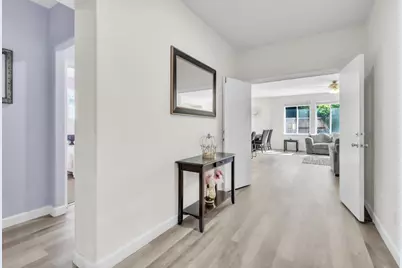
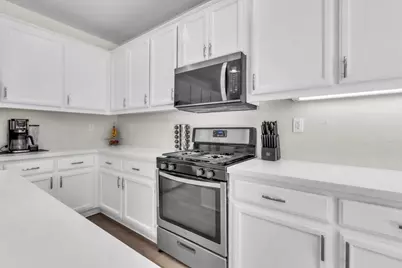
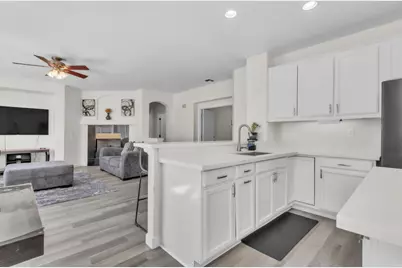
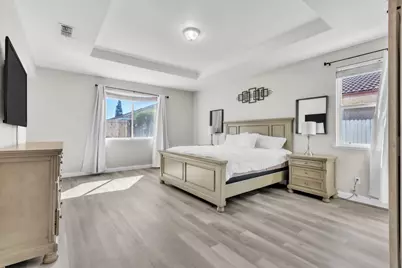
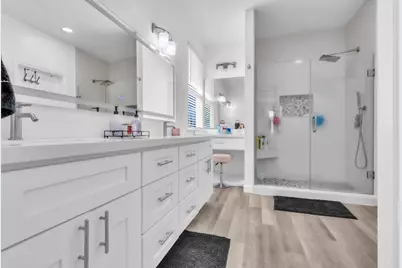
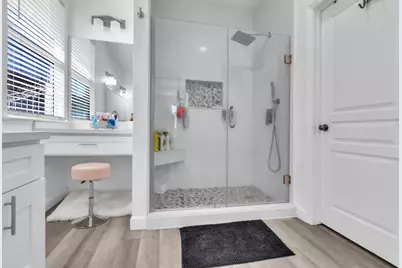
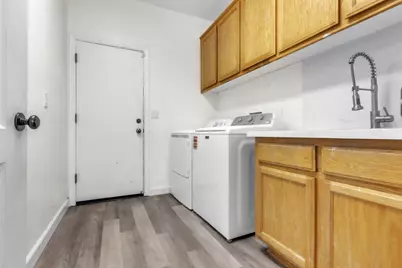
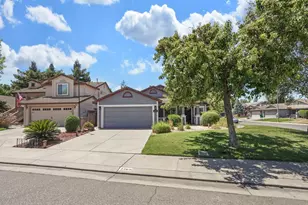
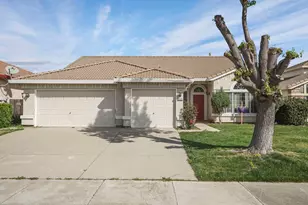
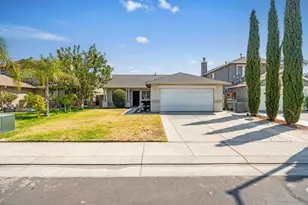
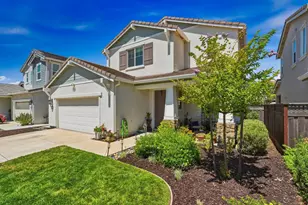
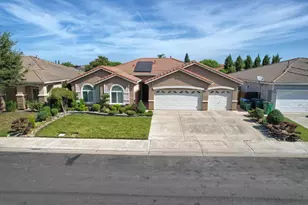
Welcome to this beautifully updated 4-bedroom, 2-bath home with a spacious 3-car garage, located in the highly desirable La Morada subdivisionwith NO monthly HOA! Designed for both comfort and functionality, this move-in-ready home features a spacious open floor plan with a private primary suite complete with a walk-in closet. The heart of the home is the beautifully updated kitchen, offering newer quartz countertops, an upgraded breakfast bar, and a cozy eat-in dining area that's perfect for everyday living or entertaining guests. The inviting living room is centered around a warm and elegant gas fireplace, creating the perfect space to relax and gather with family and friends. Step outside to enjoy the low-maintenance front and backyard landscaping, featuring mature plants, lush grass, and plenty of room to unwind. 3-car garage and gated side-yard access provide ample space for additional parking for all your outdoor toys. Additional highlights include solar panels, helping reduce energy costs while increasing efficiency. Ideally located with convenient access to shopping, dining, parks, schools, and major freeways, this exceptional home offers the perfect combination of modern upgrades, functionality, and everyday convenience. Don't miss this incredible opportunity to own a truly turnkey home in one of the area's most sought-after neighborhoods!
Full Property Details
Full Property Details for 9524 Priscilla Ln
General
- Price: $567,000
- Status: Active
- Type: Single Family
- Source: San_Francisco
- MLS ID: 226023433
- Updated: 7/6/2026
- Added to Site: 151 day(s) ago
Interior
- Rooms/Areas: Living Room, Laundry, Kitchen, Family Room
- Fireplace: Yes
- Number of Fireplaces: 1
- Fireplace(s): Gas
- Appliances: Microwave, Free-Standing Gas Range
- Flooring: Carpet
Rooms
Bathrooms
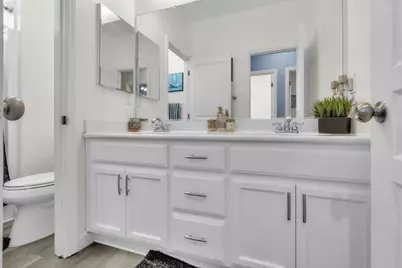
- Total Bathrooms: 2
- Full Bathrooms: 2
- Bathroom Features: Tub w/Shower Over
- Primary Bathroom: Quartz, Walk-In Closet
Bedrooms
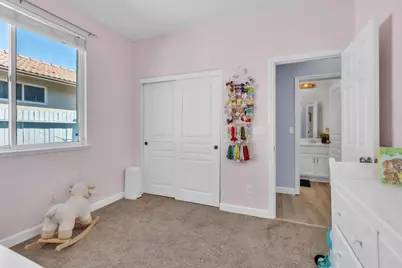
- Total Bedrooms: 4
Other Rooms
- Kitchen: Kitchen Island, Pantry Cabinet
- Dining Room: Dining/Living Combo, Space in Kitchen, Bar
- Laundry: Inside Room, Inside, Electric Dryer Hookup, Sink, Inside Room, Inside, Electric Dryer Hookup, Sink
Additional Information
- Security/Safety: Video System, 24 Hour Security
Parking
- Garage: Yes
- Garage Spaces: 3
- Parking Features: Driveway, Guest, Garage Faces Front, Garage Door Opener, RV Possible, Attached
Location
- Area: 20705
- County: San Joaquin
- Cross Streets: Cortona Ln
- Driving Directions: North on Holman Rd, lift on Ravello Way, left on Salvatore Ln and left on Priscilla Ln.
School Information
- Elem School District: Lodi Unified
- Midd School District: Lodi Unified
- High School District: Lodi Unified
Heating & Cooling
- Cooling Type: Central Air, Ceiling Fan(s)
- Heating Type: Central
Utilities
- Sewer: Public Sewer
- Water: Meter on Site
- Utility Description: Sewer Connected
Structural Information
- Construction: Wood, Stucco
- Foundation: Slab, Concrete
- Roof: Tile
- Windows: Double Pane Windows
- Stories/Levels: 1
- Square Feet: 2,024
- Sq. Ft. Source: Assessor Agent-Fill
- Living Area: 2,024 Sq. Ft.
- Year Built: 2005
Lot Features
- Lot Size (Acres): 0.1508
- Lot Size (Sq. Ft.): 6,568
- Street/Road Desc.: Paved Sidewalk
- Irrigation System: Other
- Lot Features: Landscape Front, Landscaped
- Zoning: RES
- Fencing (Description): Wood, Metal, Back Yard
Financial Considerations
- For Sale: Yes
Disclosures and Reports
- Special Conditions: Standard
- APN: 9278024
Listed by Lisa Drake Properties, Jonathan Castaing

Get Pre-Approved Today
Schools
Schools serving 9524 Priscilla Ln
School District:Lodi Unified School District
| Name | Grades | Distance |
|---|---|---|
George Lincoln Mosher 3220 Buddy Holly Drive, Stockton, CA 95212 | K-6 | 0.5 mi |
Morada Middle School 5001 E.view Dr., Stockton, CA 95212 | 7-8 | 1.6 mi |
Ronald E. Mcnair High School 9550 Ronald E. McNair Way, Stockton, CA 95210 | 9-12 | 1.2 mi |
Disclaimer:
School attendance boundaries provided by ATTOM Data Solutions and are for reference only. Contact the school directly to verify enrollment eligibility.
Price & Sales History for 9524 Priscilla Ln
Date
Details
Price
Change
Source
7/06/2026
Price Reduced
$567,000
-0.35%
MLS
6/05/2026
Price Reduced
$569,000
-1.89%
MLS
5/13/2026
Price Reduced
$579,990
-1.69%
MLS
3/26/2026
Listed
$589,990
53.24%
MLS
10/09/2019
Sold
$385,000
—
Public Record
Disclaimer: Historical sales information is derived from public records provided by the county offices. Information is not guaranteed and should be independently verified.
Tax History
Tax History for 9524 Priscilla Ln
Year
Property Taxes
Change
Tax Assessment
Change
2025
$5,842
2%
$421,048
2%
2024
$5,743
2%
$412,793
2%
2023
$5,658
2%
$404,700
2%
2022
$5,529
-1%
$396,766
2%
2021
$5,584
—
$388,988
1%
2020
$5,564
6%
$385,000
6%
2019
$5,258
2%
$364,140
2%
2018
$5,172
9%
$357,000
11%
2017
$4,731
10%
$323,000
7%
2016
$4,287
9%
$302,000
14%
2015
$3,930
-4%
$265,000
2%
2014
$4,091
22%
$259,000
34%
2013
$3,350
—
$194,000
—
Disclaimer: Historical tax information is derived from public records provided by the county offices. Information is not guaranteed and should be independently verified.
Estimate the Cost
Estimate the Cost for 9524 Priscilla Ln
9524 Priscilla Ln, Stockton, CA 95212 (MLS# 226023433) is a Single Family property with 4 bedrooms and 2 full bathrooms. 9524 Priscilla Ln is currently listed for $567,000 and was received on March 26, 2026. Want to learn more about 9524 Priscilla Ln? Do you have questions about finding other Single Family real estate for sale in Stockton? You can browse all Stockton real estate or contact a Coldwell Banker agent to request more information.