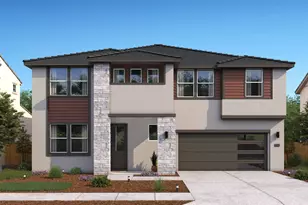
Full Property Details for MLS# 226062843
General
- Price: $839,000
- Status: Active
- Type: Single Family
- Source: METROLIST_Cali
- MLS ID: 226062843
- Updated: 8/25/2026
- Added to Site: 144 day(s) ago
Interior
- Interior Features: Cathedral Ceiling
- Appliances: Free Standing Gas Range, Gas Water Heater
- Flooring: Vinyl
Rooms
- Total Bathrooms: 5
- Full Bathrooms: 4
- Half Bathrooms: 1
- Total Bedrooms: 13
- Optional Bedroom: 14
- Kitchen: Island, Island w/Sink, Tile Counter
- Dining Room: Space in Kitchen
- Laundry: Dryer Included, Washer Included, In Garage
Parking
- Garage: Yes
- Garage Spaces: 2
- Parking: 24'+ Deep Garage, Uncovered Parking Spaces 2+, Garage Facing Side, See Remarks
Location
- County: San Joaquin
- Subdivision: Sharps Lane Villas 01
- Cross Streets: Airport Way to Ralph Ave.
- Driving Directions: South Airport Way to Ralph Ave. or Carpenter Ave., head East (toward Hwy 99). Volney St. is the 2nd street down. Home is on the west side of the street, facing East.
- Direction Faces: East
School Information
- School District: San Joaquin
- Elem School District: Stockton Unified
- Midd School District: Stockton Unified
- High School District: Stockton Unified
Heating & Cooling
- Cooling Type: Central, MultiUnits
- Heating Type: Central, Multiple Units
- Heating Fuel: Central, MultiUnits
Utilities
- Sewer: Sewer in Street, Public Sewer
- Water: Meter on Site, Water District
- Cable Available: Yes
- Utility Description: Cable Available, Sewer Connected & Paid, Electric, Sewer In & Connected, Internet Available, Natural Gas Connected
Structural Information
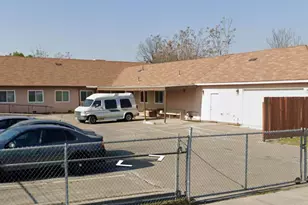
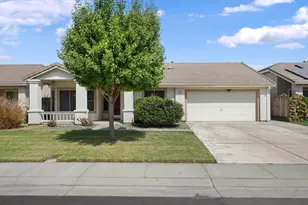
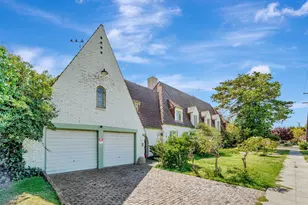
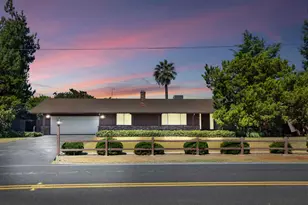
- Architectural Style: One Story A-Frame, Ranch
- Construction: Ceiling Insulation, Stucco, Frame, Wall Insulation
- Foundation: Raised
- Roof: Shingle, Composition
- Windows: Caulked/Sealed, Dual Pane Full
- Stories/Levels: 1
- Square Feet: 3,920
- Sq. Ft. Source: Assessor Auto-Fill
- Year Built: 1987
Additional Structures
- Other Structures: Shed(s)
Lot Features
- Lot Size (Acres): 0.3444
- Lot Size (Sq. Ft.): 15,002
- Street/Road Desc.: Paved
- Road Maintenance: Public Maintained Road
- Irrigation System: None
- Topography: Level
- Zoning: R-1
- Lot Description: Low Maintenance
- Fencing (Description): Back Yard, Chain Link, Entry Gate, Wood, Front Yard
Disclosures and Reports
- Special Conditions: Offer As Is
- APN: 177-152-36
Listed by Real Estate EBroker Inc.

![[Address not provided], Stockton, CA 95206 - Photo 1](https://m.cbhomes.com/p/371/226062843/7Ec198DeAB64479/pds23tp.webp)
![[Address not provided], Stockton, CA 95206 - Photo 2](https://m1.cbhomes.com/p/371/226062843/a0Db19BEf655450/pds23tp.webp)
![[Address not provided], Stockton, CA 95206 - Photo 3](https://m.cbhomes.com/p/371/226062843/cFFa991eC90D4F6/pds23tp.webp)
![[Address not provided], Stockton, CA 95206 - Photo 4](https://m1.cbhomes.com/p/371/226062843/d5065666af754F5/pds23tp.webp)
![[Address not provided], Stockton, CA 95206 - Photo 5](https://m.cbhomes.com/p/371/226062843/Ad0409ED73EA435/pds23tp.webp)
![[Address not provided], Stockton, CA 95206 - Photo 6](https://m1.cbhomes.com/p/371/226062843/45570DF96C6040A/pds23tp.webp)
![[Address not provided], Stockton, CA 95206 - Photo 7](https://m.cbhomes.com/p/371/226062843/94499816Cf8740f/pds23tp.webp)