Full Property Details for West Ln
General
- Price: $78,900
- HOA FEE: $850/month
- Status: Active
- Type: Single Family
- Source: METROLIST_Cali
- MLS ID: 226103182
- Updated: 9/21/2026
- Added to Site: 56 day(s) ago
Interior
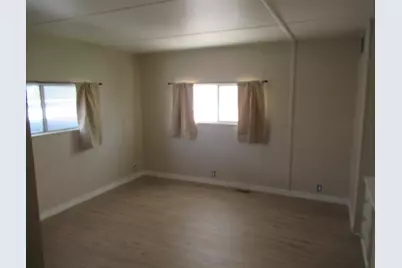
- Rooms/Areas: Dining Room, Great Room, Kitchen, Laundry, Primary Bedroom
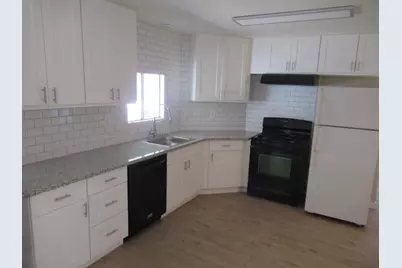
- Appliances: Free Standing Gas Range, Free Standing Refrigerator, Hood Over Range, Dishwasher, Disposal, Free Standing Gas Oven
- Flooring: Simulated Wood, Laminate, Wood
Rooms
- Total Bathrooms: 2
- Full Bathrooms: 2
- Living Room: Great Room
- Kitchen: Pantry Cabinet, Stone Counter
- Dining Room: Formal Area
- Laundry: Electric, Inside Area
Additional Information
- Shared Amenities: Pool, Clubhouse, RV Parking, Game Room, Guest Parking, Picnic Area, Play Area
Exterior
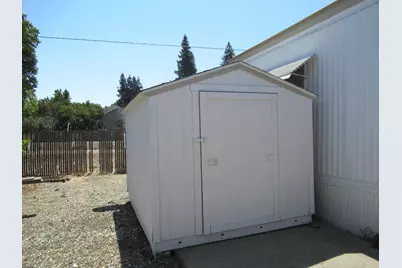
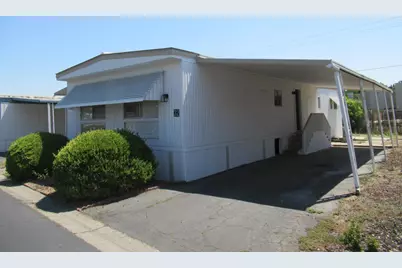
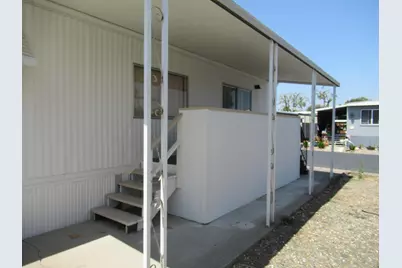
- Exterior Features: Carport Awning, Porch Awning
Parking
Location
- County: San Joaquin
- Driving Directions: West Lane across from Christin Life Center - access gate code (call listing agent) - proceed to rec center - turn right to Stillwater dr. #32 on left
- Direction Faces: North
School Information
- School District: San Joaquin
- Elem School District: Lodi Unified
- Midd School District: Lodi Unified
Community
- Association: Yes
- Home Owners Assn.: 1
- Assoc. Fees Include: Insurance, MaintenanceGrounds, Security, Trash, Other
- Adult Community: Yes
Heating & Cooling
- Cooling Type: Central
- Heating Type: Central
Utilities
- Sewer: Public Sewer
- Water: Water District, Public
- Utility Description: Electric, Sewer Connected, Gas Plumbed, Primary Electric Meter, Primary Gas Meter, Natural Gas Connected
Structural Information
- Construction: Aluminum Siding
- Foundation: Combination, PillarPostPier
- Roof: Metal
- Windows: Window Coverings, Window Screens
- Square Feet: 1,150
- Sq. Ft. Source: Owner
- Year Built: 1969
Manufactured Home
- Park Name: Friendly Villiage
Lot Features
- Topography: Level
- Zoning: Residential
- Lot Description: Close to Clubhouse, Shape Regular
Financial Considerations
- Association Fee: $850
- Assoc Fee Freq.: Monthly
Disclosures and Reports
- Special Conditions: Other
Listed by Marketing Masters Realty Group