This is a carousel with tiles that activate property listing cards. Use the previous and next buttons to navigate.
1/49
$374,900 Just Listed
This is a carousel with tiles that activate property listing cards. Use the previous and next buttons to navigate.
1/49
Property Description
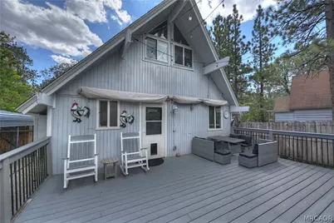
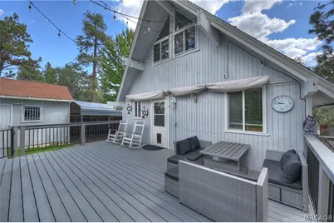
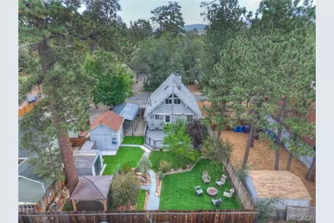
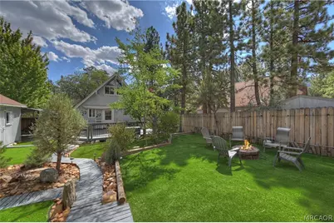
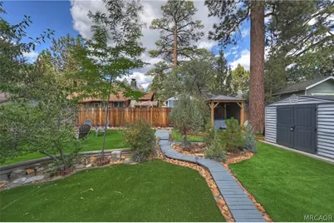
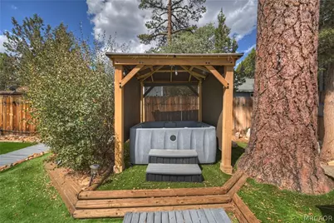
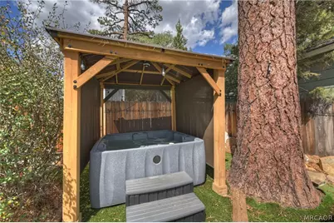
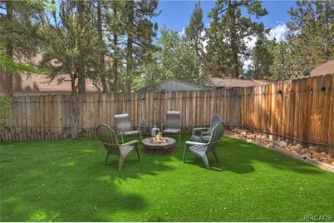
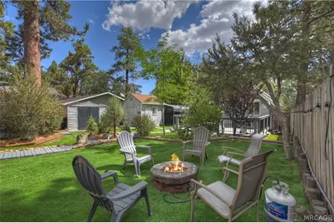
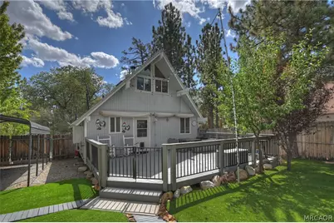
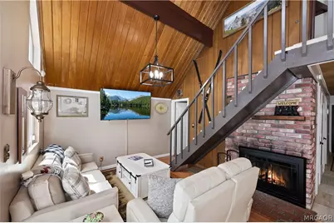
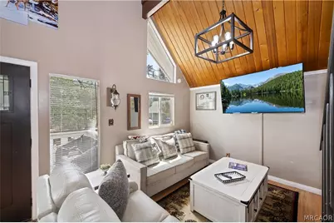
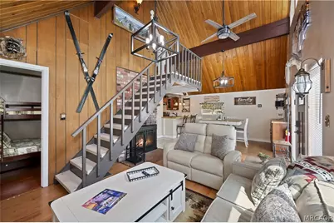
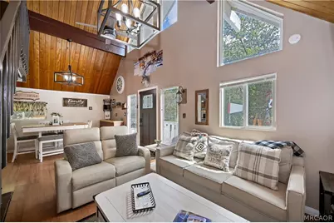
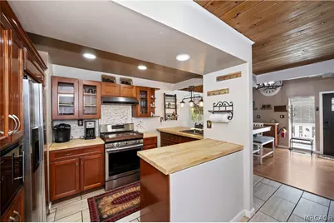
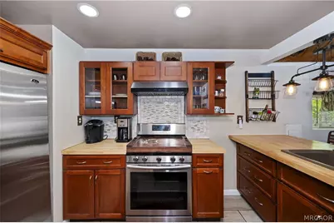
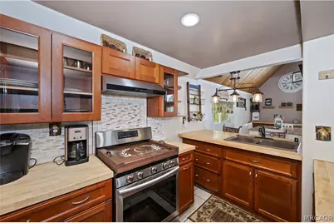
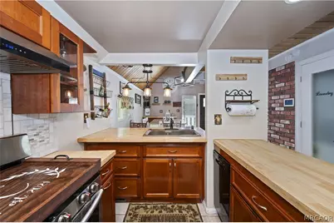
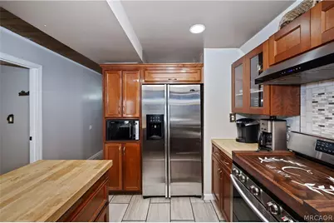
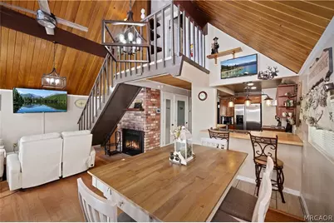
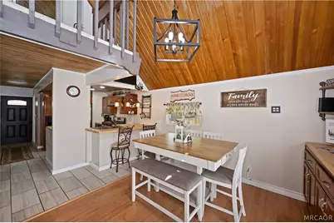
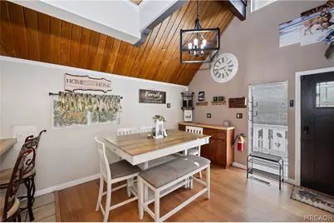
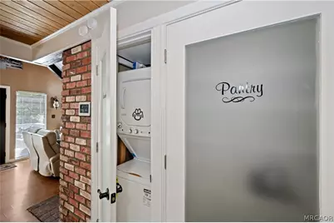
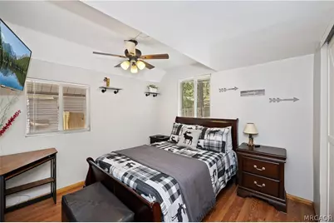
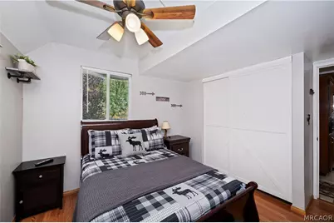
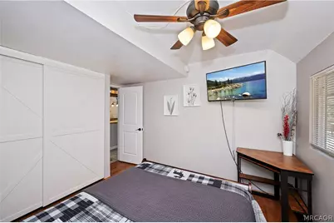
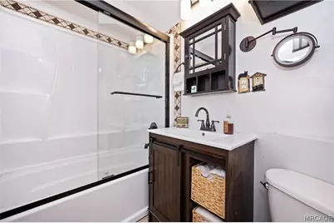
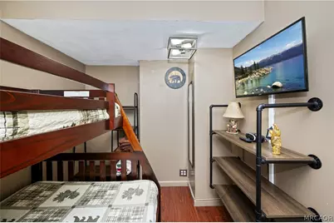
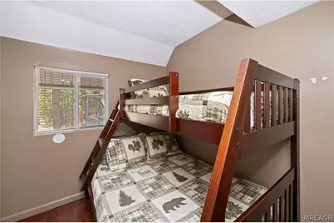
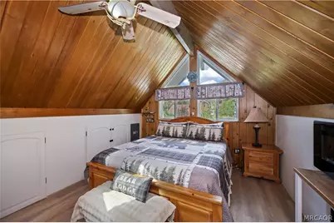
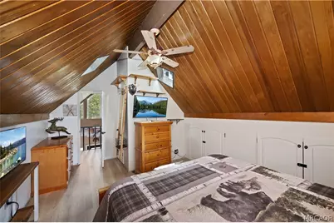
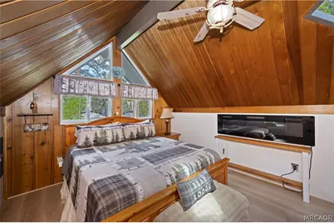
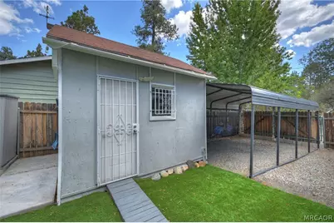
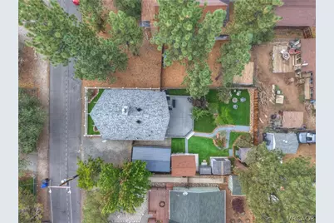
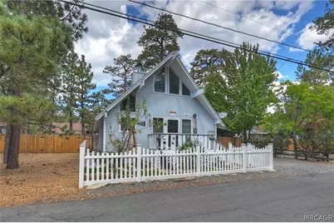
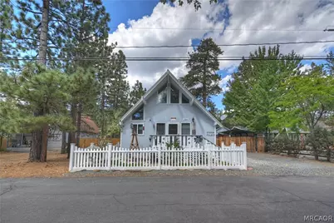
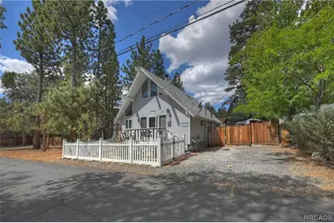
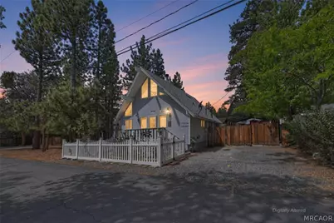
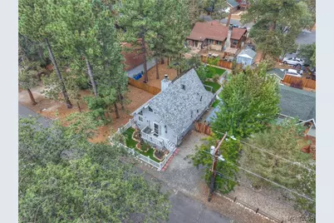
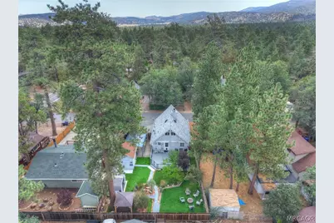
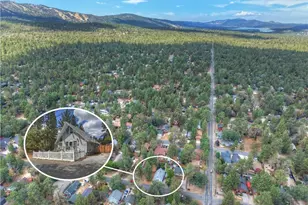
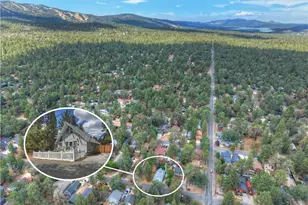
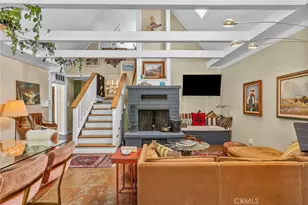
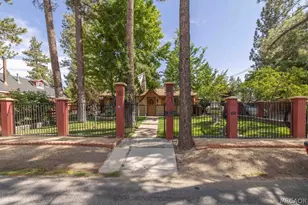
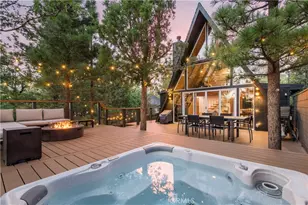
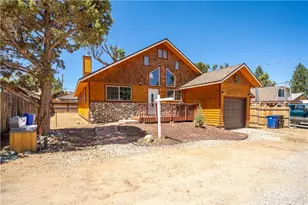
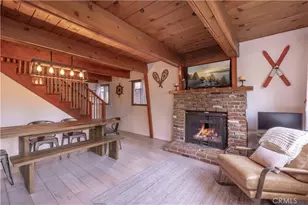
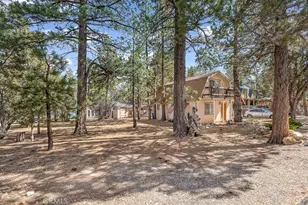
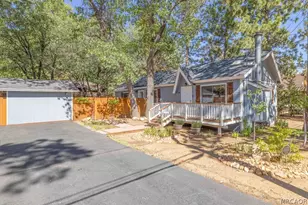
Like Goldilocks looking for a place to sleep, have you been looking for a home, but nothing fits quite right? Do you like your mountain home to feel like a cabin? Want something turnkey where the pride of ownership really shines throughout? This beautiful and fully upgraded 3 bed, 1 bath Chalet style home gives you everything you want and more ~ Over the last few years the owners have completely remodeled the home and grounds ~ In 2021 they replaced the roof, adding 3 1/2 inches of insulation, remodeled the kitchen, bathroom, added a pantry and laundry, and all new heater ducts ~ In 2022 the awnings over the deck were added, the gravel for the driveway, the vinyl fencing, trex decks, and they transformed the front and back yards with artificial turf with walking paths leading to different areas where you can enjoy the peace, quiet, and serenity ~ 2023 was when they installed the gazebo with hot tub and in 2024 the put up the carport ~ Long story short, this cabin has it all and is the perfect fit ~ Hurry, or you may find someone else sleeping in your bed!
Full Property Details
Full Property Details for 524 Highland Ln
General
- Price: $374,900
- Status: Active
- Type: Single Family
- Source: 833
- MLS ID: 32602002
- Updated: 8/27/2026
- Added to Site: 1 day(s) ago
Interior
- Number of Rooms: 5
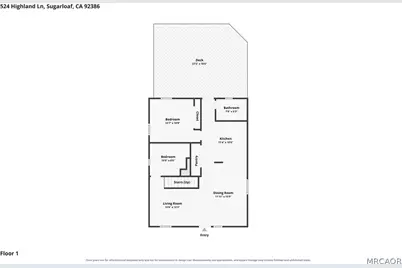
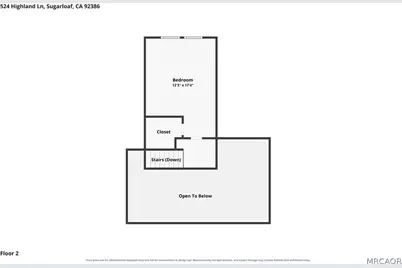
- Interior Features: Breakfast Bar, Bedroom on Main Level, Living/Dining Room, Vaulted Ceiling(s), Loft, Pantry
- Fireplace: Yes
- Fireplace(s): Living Room
- Appliances: Dishwasher, Gas Oven, Gas Range, Gas Water Heater, Microwave, Refrigerator
- Furnishings: Negotiable
- Flooring: Laminate, Tile
Rooms
Bathrooms
- Total Bathrooms: 1
- Full Bathrooms: 1
Bedrooms
- Total Bedrooms: 3
Other Rooms
- Laundry: Washer Hookup, Dryer Hookup
Additional Information
- Pool: Yes
- Pool Description: Pool/Spa Combo
Exterior
- Exterior Features: Deck, Fence, Gravel Driveway, Landscaping, RV Parking/RV Hookup
- Porch/Patio/Deck: Deck
Parking
- Carports: Yes
- Parking Features: Carport, No Garage, Parking Space(s), RV Access/Parking, Boat
Location
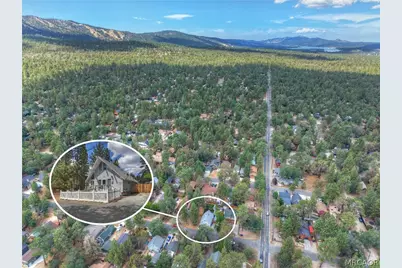
- Area: Sugarloaf
- County: San Bernardino
- Cross Streets: Barton Ln
Community
- Community Name: Sugarloaf
Heating & Cooling
- Cooling Type: Ceiling Fan(s)
- Heating Type: Forced Air, Natural Gas
Utilities
- Sewer: Connected
- Water: Public
- Utility Description: Electricity Connected, Natural Gas Connected
Structural Information
- Architectural Style: Custom
- Detached/Attached: Detached
- Construction: Stick Built
- Roof: Composition
- Windows: Blinds, Double Pane Windows
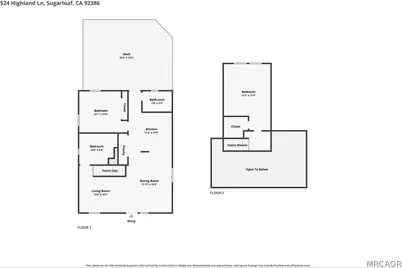
- Stories/Levels: 2
- Square Feet: 992
- Year Built: 1965
- Property Condition: Resale
Additional Structures
- Other Structures: Gazebo, Storage
Lot Features
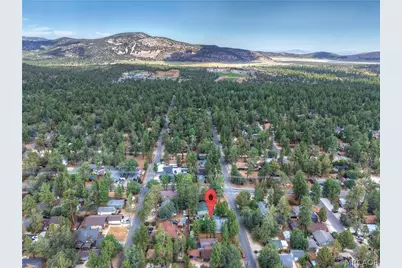
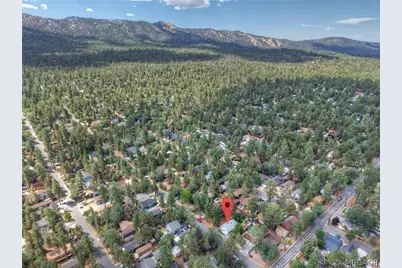
- Property View: Trees/Woods
- Lot Size (Sq. Ft.): 4,750
- Lot Size: 4750
- Lot Dimensions: 50 x 100 x 50 x 100
- Frontage: City Street, Paved
- Topography: Level
- Lot Features: Level
Disclosures and Reports
- Property ID: 2350-535-17-0000
Listed by Keller Williams Big Bear, Will Rahill

Get Pre-Approved Today
Schools
Schools serving 524 Highland Ln
School District:Bear Valley Unified School District
| Name | Grades | Distance |
|---|---|---|
Baldwin Lane Elementary School 44500 Baldwin Ln., Big Bear, CA 92314 | K-5 | 0.6 mi |
Big Bear Middle School 41275 Big Bear Boulevard, Big Bear Lake, CA 92315 | 6-8 | 4.2 mi |
Big Bear High School 351 Maple Ln., Big Bear, CA 92314 | 9-12 | 0.9 mi |
Disclaimer:
School attendance boundaries provided by ATTOM Data Solutions and are for reference only. Contact the school directly to verify enrollment eligibility.
Price & Sales History for 524 Highland Ln
Date
Details
Price
Change
Source
8/27/2026
Listed
$374,900
13.61%
MLS
4/23/2021
Sold
$330,000
—
Public Record
Disclaimer: Historical sales information is derived from public records provided by the county offices. Information is not guaranteed and should be independently verified.
Tax History
Tax History for 524 Highland Ln
Year
Property Taxes
Change
Tax Assessment
Change
2025
$4,923
—
$336,200
-6%
2025
$4,923
—
$357,202
2%
2024
$4,936
3%
$350,198
2%
2023
$4,815
3%
$343,332
2%
2022
$4,661
105%
$336,600
197%
2021
$2,278
1%
$113,289
1%
2020
$2,264
2%
$112,127
2%
2019
$2,211
4%
$109,928
2%
2018
$2,126
3%
$107,772
2%
2017
$2,064
3%
$105,659
2%
2016
$2,010
2%
$103,588
2%
2015
$1,973
2%
$102,032
2%
2014
$1,933
1%
$100,033
—
2013
$1,921
—
$99,581
—
Disclaimer: Historical tax information is derived from public records provided by the county offices. Information is not guaranteed and should be independently verified.
Estimate the Cost
Estimate the Cost for 524 Highland Ln
524 Highland Lane, Sugarloaf, CA 92386 (MLS# 32602002) is a Single Family property with 3 bedrooms and 1 full bathroom. 524 Highland Lane is currently listed for $374,900 and was received on August 27, 2026. Want to learn more about 524 Highland Lane? Do you have questions about finding other Single Family real estate for sale in Sugarloaf? You can browse all Sugarloaf real estate or contact a Coldwell Banker agent to request more information.