This is a carousel with tiles that activate property listing cards. Use the previous and next buttons to navigate.
1/1
$640,000
This is a carousel with tiles that activate property listing cards. Use the previous and next buttons to navigate.
1/1
Property Description
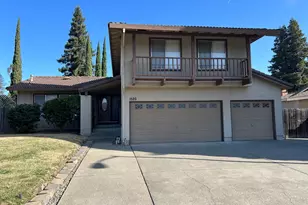
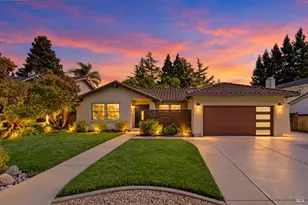
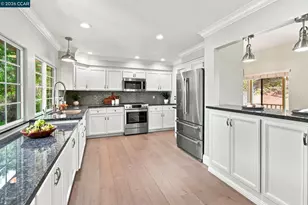
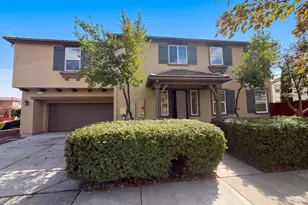
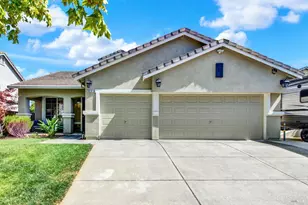
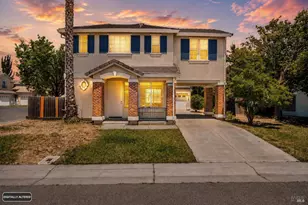
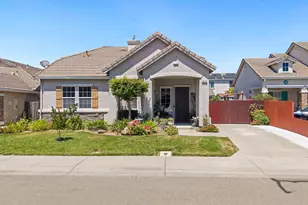
Presenting 1696 McGuire Circle - a spacious 4 Bedroom. 2.5 Bath two-story home of 2,840 Sq Ft, with a flexible floorplan designed for entertaining as well as family living. Built in 2004 and situated on a 6,970 SqFt corner lot, this home offers plenty of space with a versatile and functional floorplan, featuring low maintenance full tile flooring on the ground floor, with a spacious Kitchen with tile counters and Island adjoining the large Family Room w/Fireplace, and a formal Dining Room with Butler's Pantry for those large formal gatherings and family meals. All bedrooms are upstairs, with the spacious Primary Bedroom featuring an adjoining Private Bath as well as a private Balcony Deck with wrought iron railing for privacy and relaxation. The Primary Bath offers a stall shower and separate deep tub, two vanities, a separate makeup/vanity area, and a large walk in closet. The three additional bedrooms are versatile and can also function as home office, fitness, hobby, game room, or?? The large Laundry Room is conveniently located upstairs and features hookups for electric washer and either gas or electric dryer, with cabinetry and counter space and a laundry sink, and a window for light & ventilation. The spacious rear yard with concrete patio is excellent for large gatherings & BBQs - with room for a garden - and there is a concrete walkway around the house, with an enclosed dog run and utility shed in the side yard. There is also an electric stair lift inside for challenged or disabled people to access the 2nd floor, which can be removed at Buyer request if needed. This property is well located in a quiet subdivision that offers convenient access to nearby shopping, dining, schools, and parks.
Full Property Details
Full Property Details for 1696 McGuire Cir
General
- Sold For: $640,000
- Status: Closed
- Type: Single Family
- Source: MAX
- MLS ID: 41146788
- Added to Site: 38 day(s) ago
Interior
- Number of Rooms: 9
- Interior Features: Family Room, Formal Dining Room, Breakfast Bar
- Number of Fireplaces: 1
- Fireplace(s): Family Room
- Appliances: Dishwasher, Gas Range, Plumbed For Ice Maker, Microwave, Refrigerator, Gas Water Heater
- Flooring: Concrete, Tile, Carpet
Rooms
Bathrooms
- Total Bathrooms: 3
- Full Bathrooms: 2
- Partial Bathrooms: 1
- Bathroom Features: Shower Over Tub, Solid Surface, Tile, Window
- Primary Bathroom: Solid Surface, Stall Shower, Sunken Tub, Tile, Double Vanity, Walk-In Closet(s), Window
Bedrooms
- Total Bedrooms: 4
Other Rooms
- Kitchen: Breakfast Bar, Tile Counters, Dishwasher, Disposal, Gas Range/Cooktop, Icemaker Hookup, Kitchen Island, Microwave, Refrigerator
- Laundry: 220 Volt Outlet, Gas Dryer Hookup, Laundry Room, Cabinets, Sink, Upper Level
Additional Information
- Pool Description: Possible Pool Site
Exterior
- Exterior Features: Balcony, Back Yard, Front Yard, Side Yard, Landscape Front
Parking
- Attached garage: Yes
- Garage Spaces: 2
- Parking Features: Attached, Covered, Int Access From Garage, Off Street, Enclosed, Garage Faces Front, Garage Door Opener, Uncovered Park Spaces 2+
Location
- Area: Listing
- County: Solano
- Subdivision: Other
- Driving Directions: Take Hwy 14 to Walters Rd to McClellan to Charleston north to McGuire.
Heating & Cooling
- Central air: Yes
- Cooling Type: Ceiling Fan(s), Central Air
- Heating Type: Forced Air, Fireplace(s)
Utilities
- Sewer: Public Sewer
- Water: Public
- Cable Available: Yes
- Utility Description: Cable Available, Internet Available, Natural Gas Available
Structural Information
- Architectural Style: Contemporary
- Exterior Const.: Stucco
- Roof: Tile
- Windows: Double Pane Windows, Screens, Window Coverings
- Stories/Levels: Two Story
- Living Area: 2,840 Sq. Ft.
- Year Built: 2004
Lot Features
- Lot Size (Acres): 0.16
- Lot Dimensions: 6970
- Lot Features: Corner Lot, Rectangular Lot, Back Yard, Front Yard, Pool Site
- Fencing (Description): Fenced
Financial Considerations
- Price Per Sq. Ft.: $234
Disclosures and Reports
- Property ID: 174431130
Listed by Dan Barnes, Broker, Kenneth Barnes
Sold by RE/MAX Gold, Robin Pauletich

Get Pre-Approved Today
Schools
Schools serving 1696 McGuire Cir
School District:Fairfield-Suisun Unified School District
| Name | Grades | Distance |
|---|---|---|
Tolenas Elementary School 4500 Tolenas Road, Fairfield, CA 94533 | K-5 | 0.6 mi |
Grange Middle School 1975 Blossom Avenue, Fairfield, CA 94533 | 6-8 | 1.7 mi |
Fairfield High School 205 East Atlantic Avenue, Fairfield, CA 94533 | 9-12 | 2.7 mi |
Disclaimer:
School attendance boundaries provided by ATTOM Data Solutions and are for reference only. Contact the school directly to verify enrollment eligibility.
Price & Sales History for 1696 McGuire Cir
Date
Details
Price
Change
Source
9/30/2026
Sold
$640,000
-3.76%
MLS
9/01/2026
Listed
$665,000
—
MLS
Disclaimer: Historical sales information is derived from public records provided by the county offices. Information is not guaranteed and should be independently verified.
1696 McGuire Cir, Suisun City, CA 94585 (MLS# 41146788) is a Single Family property that was sold at $640,000 on September 30, 2026. Want to learn more about 1696 McGuire Cir? Do you have questions about finding other Single Family real estate for sale in Suisun City? You can browse all Suisun City real estate or contact a Coldwell Banker agent to request more information.