This is a carousel with tiles that activate property listing cards. Use the previous and next buttons to navigate.
1/42
$625,000 Just Listed
This is a carousel with tiles that activate property listing cards. Use the previous and next buttons to navigate.
1/42
Property Description
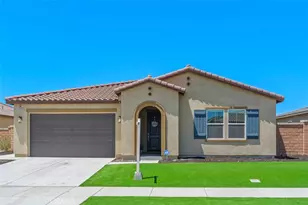
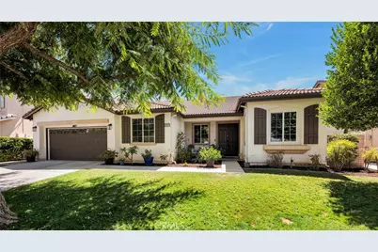
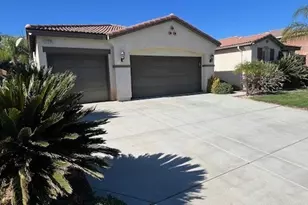
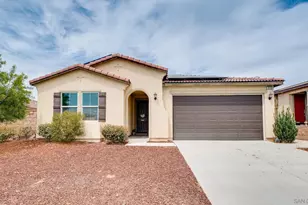
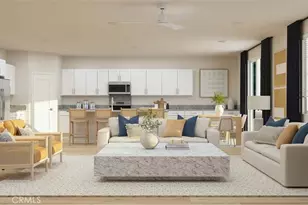
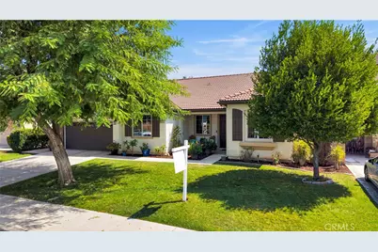
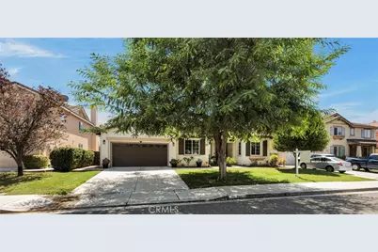
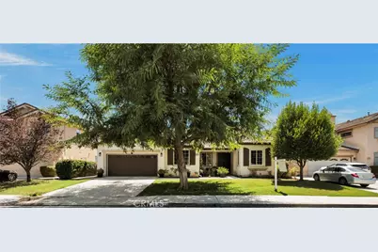
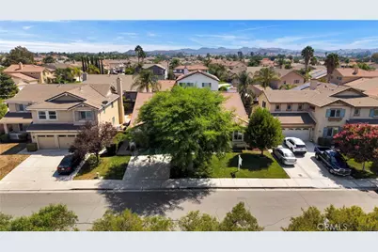
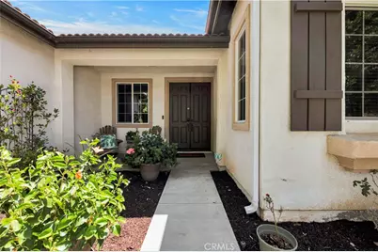
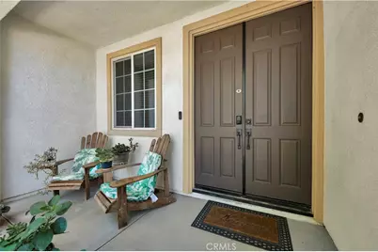
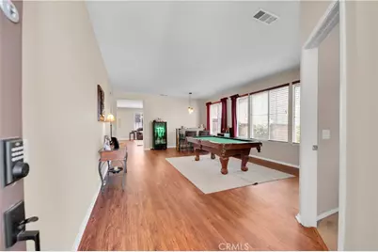
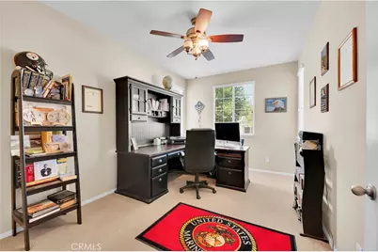
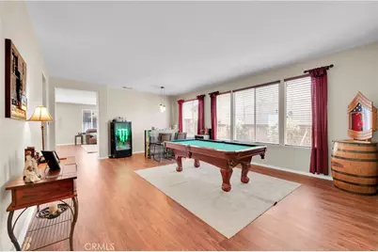
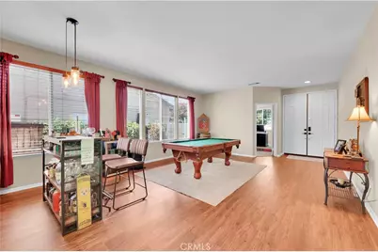
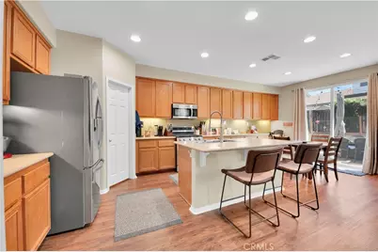
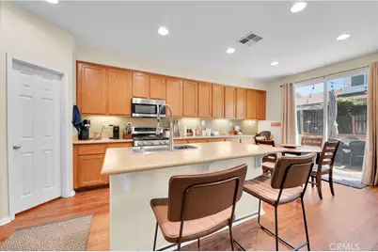
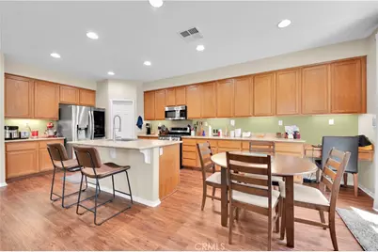
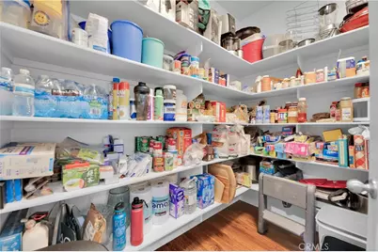
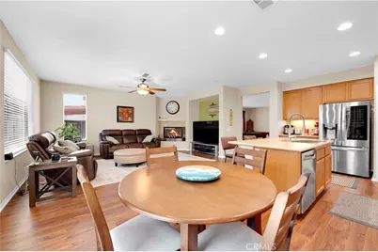
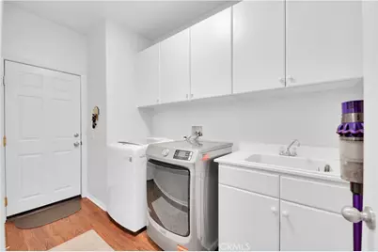
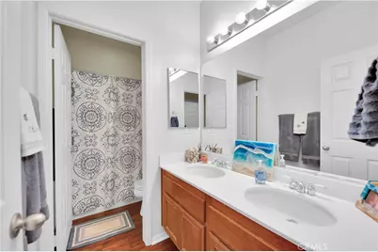
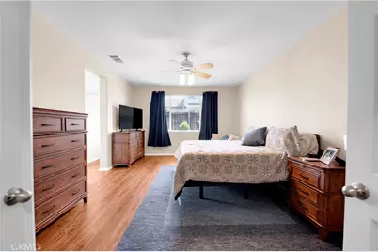
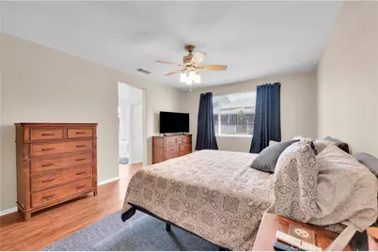
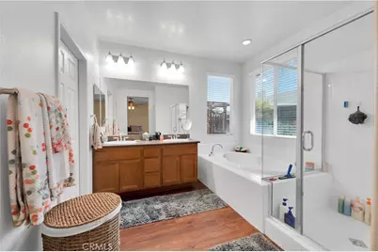
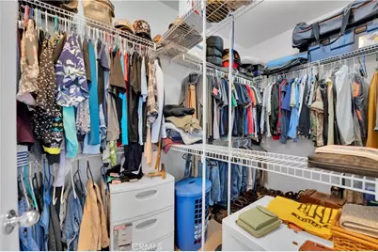
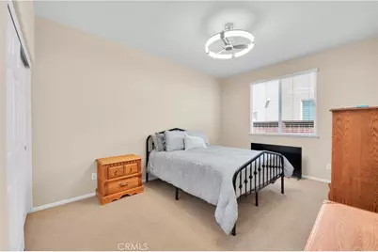
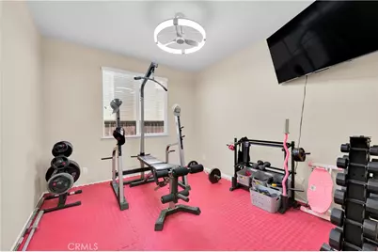
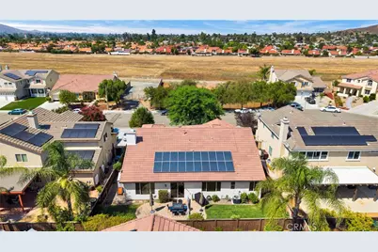
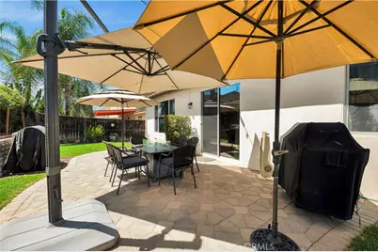
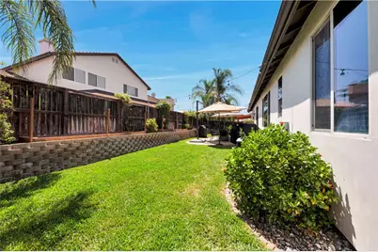
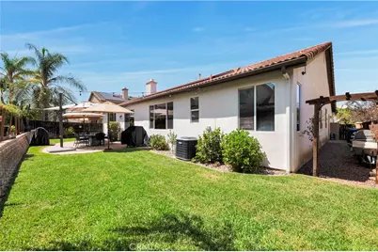

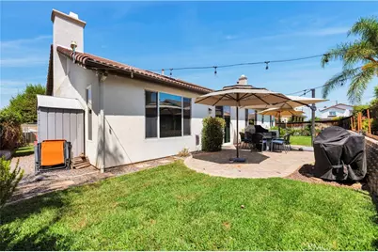
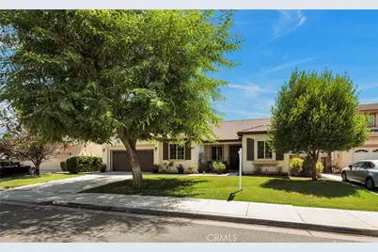
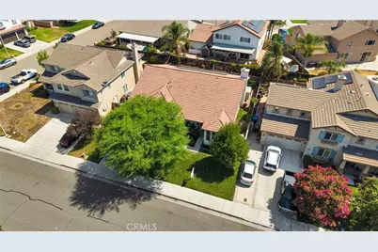
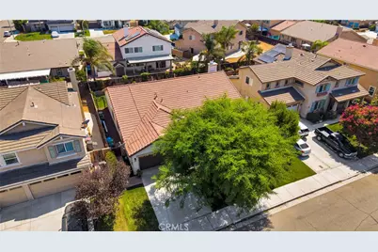
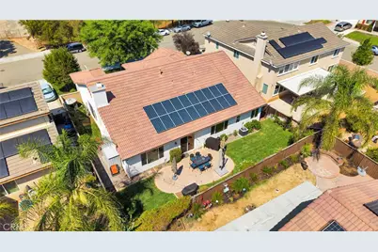
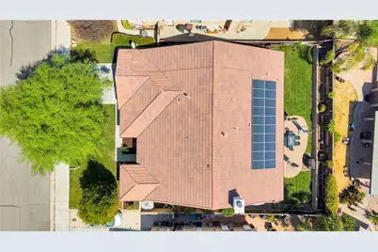
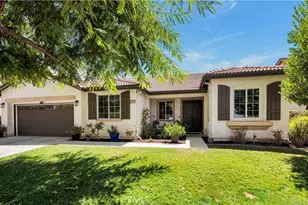
With its spacious SINGLE STORY floor plan (potential 5 BD), numerous updates, PAID SOLAR, generous storage, and desirable location, this home is ready to welcome its next owner! A welcoming double-door entry opens to a light and inviting interior featuring fresh paint, newer LVP flooring, upgraded baseboards, recessed lighting, upgraded ceiling fans, and updated bathroom fixtures. The open family room and dining area create an ideal space for everyday living and entertaining, while the separate living room features a cozy gas fireplace and is wired for surround sound. Ample linen storage throughout and an upgraded thermostat add to the home's convenience. The well-appointed kitchen offers abundant cabinetry and counter space, a center island with bar seating, newer Corian countertops, a custom deep sink with upgraded faucet, newer garbage disposal, stainless steel appliances, and a spacious walk-in pantry. The generously sized bedrooms provide plenty of room to relax, with a walk-in closet in the 4th bedroom and a spacious primary suite featuring double-door entry. The primary bath offers dual sinks, a separate shower, and a relaxing soaking tub. An indoor laundry room provides additional everyday convenience. Enjoy energy efficiency and potential savings with fully paid-for solar, along with a newer AC unit. Outside, the manicured landscaping and inviting front porch create excellent curb appeal, while the pavered rear patio provides a wonderful setting for outdoor dining and entertaining. The oversized 2.5-car garage offers abundant parking and additional space for a workshop, storage, or hobbies. Security cameras provide added peace of mind. Low taxes add to the appeal. Hurry, before this one is gone!
Full Property Details
Full Property Details for 26673 N Fork
General
- Price: $625,000
- HOA FEE: $25/month
- Status: Active
- Type: Single Family
- Source: MRMLS
- MLS ID: SW26189411
- Updated: 8/30/2026
- Days on Market: 1 days
- Added to Site: 1 day(s) ago
Interior
- Rooms/Areas: Primary Bedroom, Primary Bathroom, Laundry, Main Floor Primary Bedroom, Main Floor Bedroom, Office, Living Room, Workshop, Walk-In Pantry, Family Room, Kitchen, Walk-In Closet, Separate Family Room
- Interior Features: Corian Counters, High Ceilings, Ceiling Fan(s), Pantry, Recessed Lighting, Open Floorplan, Wired for Sound
- Fireplace: Yes
- Fireplace(s): Gas, Family Room
- Eating Areas: Breakfast Counter/Bar, In Living Room, Dining Room, Area
- Appliances: 6 Burner Stove, Water Heater, Disposal, Microwave, Gas Range, Water Line to Refrigerator, Gas Oven, Dishwasher
- Flooring: Vinyl
Rooms
Bathrooms
- Total Bathrooms: 2
- Full Bathrooms: 2
Bedrooms
- Total Bedrooms: 4
Other Rooms
- Laundry: Inside, Individual Room
Additional Information
- Shared Amenities: Management, Call for Rules
- Pool Description: None
- Spa Description: None
Exterior
- Deck/Patio: Covered, Front Porch, Concrete, Porch, Stone, Open Patio, Slab
Parking
- Garage: Yes
- Garage Spaces: 3
- Parking: Garage, Concrete, Street
Location
- County: Riverside
- Driving Directions: From Newport Rd- Go North on Bradley, go left on Lazy Creek, go right on Lamprey- follow around bend to the left. On left hand side.
School Information
- School District: Menifee Union
Community
- Community Features: Gutters, Curbs, Street Lights, Sidewalks, Suburban, Park
Heating & Cooling
- Cooling Type: Central Air
- Heating Type: Central
Utilities
- Sewer: Public Sewer
- Water: Public
Structural Information
- Structure Type: Single Family Residence
- Roof: Concrete, Tile
- Common Walls: No Common Walls
- Windows: Drapes, Blinds
- Doors: Sliding Doors, Double-Door Entry
- Entry Location: 1
- Stories/Levels: One
- Stories Description: One
- Square Feet: 2,549
- Sq. Ft. Source: Assessor
- Year Built: 2006
- Year Built Source: Assessor
- Property Condition: Turnkey
Additional Structures
- Other Structures: Shed(s)
Lot Features
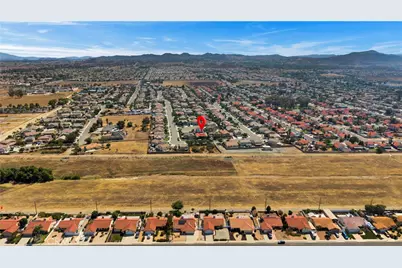
- Property View: Park/Greenbelt
- Lot Size (Acres): 0.16
- Lot Size (Sq. Ft.): 6,970
- Lot Size Source: Assessor
- Irrigation System: Sprinkler System
- Lot Description: Level with Street, Landscaped, Park Nearby, Front Yard, Sprinkler System, Back Yard, Lawn
- Fencing (Description): Block, Wood
Financial Considerations
- Price Per Sq. Ft.: $245.19
- Association Fee: $25
- Assoc Fee Freq.: Monthly
Disclosures and Reports
- Special Conditions: Standard
- Inclusions: Refrigerator, washer and dryer negotiable. Backyard shed included.
Listed by Coldwell Banker Assoc.Brkr-Mur, Ashley Hoagland
Get Pre-Approved Today
Schools
Schools serving 26673 N Fork
School District:Menifee Union Elementary School District
| Name | Grades | Distance |
|---|---|---|
Evans Ranch Elementary School 30465 Evans Road, Menifee, CA 92584 | K-5 | 1 mi |
Menifee Valley Middle School 26255 Garbani Road, Menifee, CA 92584 | 6-8 | 2.6 mi |
Paloma Valley High School 31375 Bradley Road, Menifee, CA 92584 | 9-12 | 1.9 mi |
Disclaimer:
School attendance boundaries provided by ATTOM Data Solutions and are for reference only. Contact the school directly to verify enrollment eligibility.
Price & Sales History for 26673 N Fork
Date
Details
Price
Change
Source
8/29/2026
Listed
$625,000
—
MLS
Disclaimer: Historical sales information is derived from public records provided by the county offices. Information is not guaranteed and should be independently verified.

Estimate the Cost
Estimate the Cost for 26673 N Fork
26673 N Fork, Sun City, CA 92586 (MLS# SW26189411) is a Single Family property with 4 bedrooms and 2 full bathrooms. 26673 N Fork is currently listed for $625,000 and was received on August 29, 2026. Want to learn more about 26673 N Fork? Do you have questions about finding other Single Family real estate for sale in Sun City? You can browse all Sun City real estate or contact a Coldwell Banker agent to request more information.